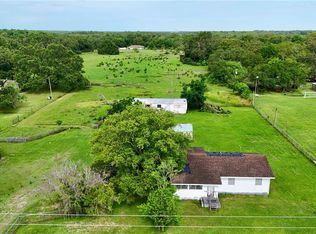
SAME DAY SHOWINGS AVAILABLE! Rare acreage opportunity in one of St. Cloud’s fastest-growing corridors! Whether you are a builder, developer, investor, or buyer seeking land near Center Lake Ranch, Lake Nona, Narcoossee, and major Central Florida growth areas, this approximately 9.97-acre property offers exceptional potential. Features include well water, septic, paved road frontage, mature trees, open land, surface water areas, and multiple storage/outbuilding improvements. Environmental due diligence has been completed, with the November 2025 survey available in the attachments. An existing 4-bedroom, 2-bath single-family residence offers 1,592 heated square feet; however, buyers should be aware that the primary value is in the land rather than the home itself. Whether held for future use, improved, or evaluated for development potential, this property offers strong acreage value in one of Osceola County’s most active growth corridors. Schedule your same-day showing today!
For sale
$1,800,000
1235 HACKNEY ROAD, ST CLOUD, FL 34771
4beds
1,592sqft
Single Family Residence
Built in 1981
9.97 Acres Lot
$1,650,600 Zestimate®
$1,131/sqft
$-- HOA
What's special
- 134 days
- 113
- 2
Zillow last checked:
Listing updated:
Listed by:
Tommy Harris 407-785-9100,
DALTON WADE INC 888-668-8283,
Glenn Harris 407-785-9373,
DALTON WADE INC
Source: Stellar MLS,MLS#: S5149160 Originating MLS: Suncoast Tampa
Originating MLS: Suncoast Tampa
Facts & features
Interior
Bedrooms & bathrooms
- Bedrooms: 4
- Bathrooms: 2
- Full bathrooms: 2
Rooms
- Room types: Storage Rooms
Primary bedroom
- Features: Built-in Closet
- Level: First
Bedroom 2
- Features: Built-in Closet
- Level: First
Bedroom 3
- Features: Built-in Closet
- Level: First
Bedroom 4
- Features: Built-in Closet
- Level: First
Primary bathroom
- Level: First
Bathroom 2
- Level: First
Kitchen
- Level: First
Living room
- Level: First
Heating
- Other
Cooling
- Other
Appliances
- Included: Other
- Laundry: None
Features
- Other
- Flooring: Carpet
- Has fireplace: No
Interior area
- Total structure area: 3,018
- Total interior livable area: 1,592 sqft
Video & virtual tour
Property
Parking
- Total spaces: 2
- Parking features: Covered, Driveway
- Carport spaces: 2
- Has uncovered spaces: Yes
Features
- Levels: One
- Stories: 1
- Patio & porch: Porch, Screened
- Exterior features: Private Yard, Storage
- Has view: Yes
- View description: Trees/Woods
Lot
- Size: 9.97 Acres
- Features: In County, Level, Oversized Lot, Private, Unincorporated
- Residential vegetation: Mature Landscaping, Oak Trees, Trees/Landscaped
Details
- Additional structures: Storage
- Parcel number: 322531313000010135
- Zoning: OAC
- Special conditions: None
Construction
Type & style
- Home type: SingleFamily
- Architectural style: Ranch
- Property subtype: Single Family Residence
Materials
- Wood Frame, Wood Siding
- Foundation: Block
- Roof: Shingle
Condition
- Completed
- New construction: No
- Year built: 1981
Utilities & green energy
- Sewer: Septic Tank
- Water: Private, Well
- Utilities for property: Cable Available, Electricity Available
Community & HOA
Community
- Pet fee: $0 monthly
- Subdivision: FLORIDA AGRICULTURAL CO
HOA
- Has HOA: No
Location
- Region: Saint Cloud
Financial & listing details
- Price per square foot: $1,131/sqft
- Tax assessed value: $417,400
- Annual tax amount: $712
- Date on market: 5/4/2026
- Cumulative days on market: 620 days
- Listing terms: Cash,Conventional,FHA,VA Loan
- Ownership: Fee Simple
- Total actual rent: 0
- Electric utility on property: Yes
- Road surface type: Paved
Estimated market value
$1,650,600
$1.57M - $1.73M
$2,209/mo
Price history
| Date | Event | Price |
|---|---|---|
| 5/4/2026 | Listed for sale | $1,800,000$1,131/sqft |
Source:  Stellar MLS #S5149160 Report a problem Stellar MLS #S5149160 Report a problem | ||
| 5/2/2026 | Listing removed | $1,800,000$1,131/sqft |
Source: Stellar MLS #S5105879 Report a problem | ||
| 3/4/2026 | Listed for sale | $1,800,000$1,131/sqft |
Source: Stellar MLS #S5105879 Report a problem | ||
| 10/31/2025 | Pending sale | $1,800,000$1,131/sqft |
Source: Stellar MLS #S5105879 Report a problem | ||
| 10/28/2024 | Price change | $1,800,000-10%$1,131/sqft |
Source: Stellar MLS #S5105879 Report a problem | ||
| 8/23/2024 | Listed for sale | $2,000,000$1,256/sqft |
Source: Stellar MLS #S5105879 Report a problem | ||
| 7/8/2024 | Pending sale | $2,000,000$1,256/sqft |
Source: Stellar MLS #S5105879 Report a problem | ||
| 5/31/2024 | Listed for sale | $2,000,000+154.8%$1,256/sqft |
Source: Stellar MLS #S5105879 Report a problem | ||
| 7/13/2020 | Listing removed | $784,900$493/sqft |
Source: Results Realty #S5019210 Report a problem | ||
| 7/6/2020 | Listed for sale | $784,900$493/sqft |
Source: Results Realty #S5019210 Report a problem | ||
| 6/15/2020 | Pending sale | $784,900$493/sqft |
Source: Results Realty #S5019210 Report a problem | ||
| 6/12/2020 | Price change | $784,900-0.6%$493/sqft |
Source: Results Realty #S5019210 Report a problem | ||
| 4/7/2020 | Listed for sale | $789,900$496/sqft |
Source: Berkshire Hathaway Home Services Results Realty #S5019210 Report a problem | ||
| 4/2/2020 | Pending sale | $789,900$496/sqft |
Source: Berkshire Hathaway Home Services Results Realty #S5019210 Report a problem | ||
| 12/3/2019 | Price change | $789,900-7.1%$496/sqft |
Source: BHHS RESULTS REALTY #S5019210 Report a problem | ||
| 11/13/2019 | Price change | $849,900+0.1%$534/sqft |
Source: BHHS RESULTS REALTY #S5019210 Report a problem | ||
| 8/15/2019 | Price change | $849,000-0.1%$533/sqft |
Source: BHHS RESULTS REALTY #S5019210 Report a problem | ||
| 6/12/2019 | Listed for sale | $849,900$534/sqft |
Source: BHHS RESULTS REALTY #S5019210 Report a problem | ||
Public tax history
| Year | Property taxes | Tax assessment |
|---|---|---|
| 2025 | $713 +13% | $417,400 +0.3% |
| 2024 | $631 +1.5% | $416,000 +0.9% |
| 2023 | $622 +7.9% | $412,300 +22.6% |
| 2022 | $576 +2.1% | $336,200 +11% |
| 2021 | $564 +6.5% | $302,900 +39.7% |
| 2020 | $530 +4% | $216,800 +9.6% |
| 2019 | $509 | $197,900 +106.5% |
| 2018 | $509 -60.1% | $95,831 +2.1% |
| 2017 | $1,277 +0.7% | $93,860 +2.1% |
| 2016 | $1,268 +1.9% | $91,930 +0.7% |
| 2015 | $1,244 +2.9% | $91,291 +0.8% |
| 2014 | $1,209 | $90,567 +1.5% |
| 2013 | -- | $89,229 +1.7% |
| 2012 | -- | $87,738 -46.4% |
| 2011 | -- | $163,800 -11.7% |
| 2010 | -- | $185,400 -8.3% |
| 2009 | -- | $202,200 -6% |
| 2008 | -- | $215,000 +13.8% |
| 2007 | -- | $188,900 +6.3% |
| 2006 | -- | $177,700 +7.4% |
| 2005 | -- | $165,500 +55.3% |
| 2004 | -- | $106,600 |
| 2003 | -- | $106,600 +52.6% |
| 2002 | $732 +2.6% | $69,851 +1.6% |
| 2001 | $714 +2.5% | $68,751 +3% |
| 2000 | $696 | $66,749 |
Find assessor info on the county website
Monthly payment
Est. payment
Payment breakdown
Explore the cost of this home by adjusting the details. Changes won't be saved.Climate risks
Neighborhood: 34771
Nearby schools
Schools provided by the listing agent
- Elementary: Narcoossee Elementary
- Middle: Narcoossee Middle
- High: Harmony High
Source: Stellar MLS. This data may not be complete. We recommend contacting the local school district to confirm school assignments for this home.
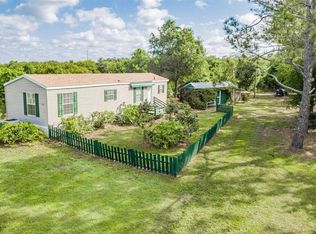
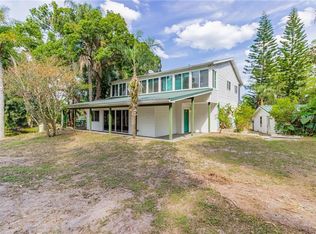
Similar homes
- $900,0003 bd2 ba2k sqft1240 Hackney Rd, Saint Cloud, FL 34771For Sale
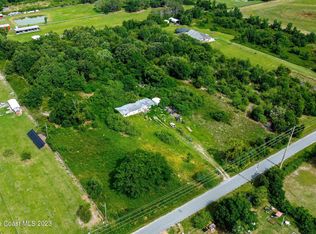 MLS ID #966725, Kimberly C Fouts. Space Coast AOR
 - $985,0003 bd2 ba1.9k sqft2795 ABSHER ROAD, ST CLOUD, FL 34771For Sale
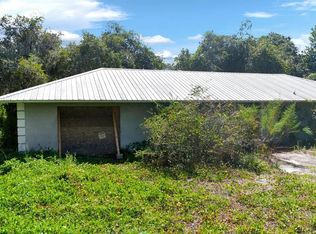
 MLS ID #S5151947, Fernando Homs, CENTURY 21 WOLF'S CROSSING REALTY. Stellar MLS
 - $990,0003 bd2 ba1.9k sqft3060 RAMBLER AVENUE, ST CLOUD, FL 34772For Sale
 MLS ID #O6424519, Margaret Wu, MARVIEW INTERNATIONAL REALTY LLC. Stellar MLS
 - $1,650,0003 bd2 ba1.1k sqft1886 PLEASANT HILL ROAD, KISSIMMEE, FL 34746For Sale
 MLS ID #S5128052, Aramis Rodriguez, HOLISTIC REALTY FLORIDA, LLC. Stellar MLS
 - $1,650,0003 bd3 ba2.3k sqft11102 SHADY OAK STREET, ORLANDO, FL 32832For SaleMLS ID #R4911196, Mila Pak, PAK REALTY GROUP. Stellar MLS
- $995,9003 bd2 ba1.7k sqft2557 AMES HAVEN ROAD, KISSIMMEE, FL 34744For SaleMLS ID #S5155350, Racquel Schroeder, EAST PARK REALTY LLC. Stellar MLS
- $1,100,0002 bd2 ba1.3k sqft3845 CHAPLAIN ROAD, ST CLOUD, FL 34769For SaleMLS ID #R4911748, Donna Aiken, DEESE MANAGEMENT & REAL ESTATE. Stellar MLS
- $1,000,0003 bd2 ba1.4k sqft3215 TUCKER AVENUE, ST CLOUD, FL 34772For SaleMLS ID #S5143755, Karine Nascimento, K REALTY. Stellar MLS
- $1,580,0003 bd3 ba1.5k sqft11424 WESTWOOD BOULEVARD, ORLANDO, FL 32821For SaleMLS ID #O6302743, Guanhua Zhang, KN PREMIER REALTY, INC. Stellar MLS
- $1,400,0003 bd3 ba1.6k sqft0 N MAIN STREET, ST CLOUD, FL 34771New ConstructionMLS ID #S5111955, Nataliya Voroshylo Hylton, CHARLES RUTENBERG REALTY ORLANDO. Stellar MLS
- $1,330,0003 bd3 ba2.2k sqft8027 S ORANGE AVENUE, ORLANDO, FL 32809For SaleMLS ID #O6350093, John Muccigrosso, PA, RE/MAX 200 REALTY. Stellar MLS
- $929,0004 bd4 ba2k sqft185 LONGVIEW AVENUE, KISSIMMEE, FL 34747For SaleMLS ID #TB8526544, Heather Spinosa, MIHARA & ASSOCIATES INC.. Stellar MLS
- $939,0005 bd5 ba1.9k sqft10454 EBB TIDE LANE, ORLANDO, FL 32821For SaleMLS ID #S5147333, Marcelo Teixeira, NEWKEY REAL ESTATE LLC. Stellar MLS
