Skip main navigation
For sale
  • $5,250,000

    1235 Hawthorne St, Alameda, CA 94501

    4beds
    4,907sqft
    : 
    Loading
    Get pre-qualified
    Residential, Single Family Residence
    Built in 1950
    0.32 Acres Lot
    $5,127,200 Zestimate®
    $1,070/sqft
    $-- HOA

    What's special

    Personal dockOutdoor showerFloor-to-ceiling windowsHunter douglas motorized shadesAbundant storageMud roomState-of-the-art technology
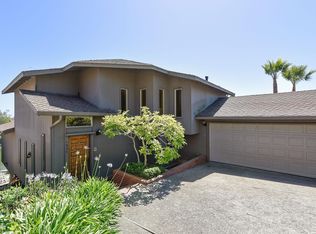
    Situated in the Gold Coast at the end of a cul-de-sac at the water's edge, this spectacular home offers panoramic water views and over 4,900 SF of luxury and comfort combined with a seamless connection between expansive indoor and outdoor living spaces. Built in 1950, the present owners have transformed this exceptional property into a contemporary home designed for entertaining, family gatherings & taking in serene lagoon and sunset views. The home features 4BR, 3 full + 2 half BA, an open main level great room, a fabulous chef's kitchen w/Euro-style cabinets, quartzite counters + Thermador, Bosch, Best +Dacor appliances, plus a gym, mud room and an attached 2-car garage. Panoramic water views from nearly every room through floor-to-ceiling windows equipped w/Hunter Douglas motorized shades. The spacious primary BR suite features a fireplace, dual closets + a luxurious ensuite bathroom w/a steam shower. Abundant storage, state-of-the-art technology, radiant heat and URC Total Control automated audio + lighting systems throughout. Three levels of decks + patios surround the house, providing an additional 4000 SF of outdoor living spaces that include an outdoor "living/media room", a fire pit, an outdoor shower, 1/2 bath, personal dock and much more. Stunning, both inside and out.
    53 days
    |
    4,213
    |
    174
    |

    Zillow last checked:

    Listing updated:

    Listed by:

    Kate McCaffrey DRE #01355206 510-522-5223,

    Compass,

    Courtney Bergin DRE #02117395 510-504-4009,

    Compass

    Source: Bay East AOR,MLS#: 41134742MLS Logo

    Loading...

      Facts & features

      Interior

      Bedrooms & bathrooms
      • Bedrooms: 4
      • Bathrooms: 4
      • Full bathrooms: 3
      • Partial bathrooms: 1
      Rooms
      • Room types: 0.5 Bath, 4 Bedrooms, 3 Baths, Dining Room, Family Room, Dining Area, Sun Porch, Other
      Bathroom
      • Features: Shower Over Tub, Stall Shower, Tile, Updated Baths, Tub, Steam
      Kitchen
      • Features: Breakfast Bar, Stone Counters, Dishwasher, Double Oven, Disposal, Kitchen Island, Microwave, Oven Built-in, Refrigerator, Self-Cleaning Oven, Updated Kitchen
      Heating
      • Zoned, Radiant
      Cooling
      • Ceiling Fan(s), Central Air
      Appliances
      • Included: Dishwasher, Double Oven, Microwave, Oven, Refrigerator, Self Cleaning Oven, Dryer, Washer
      • Laundry: Laundry Room
      Features
      • Breakfast Bar, Updated Kitchen, Sound System
      • Flooring: Hardwood, Tile, Carpet
      • Windows: Double Pane Windows
      • Number of fireplaces: 3
      • Fireplace features: Gas Starter, Living Room, Master Bedroom, Other
      Interior area
      • Total structure area: 4,907
      • Total interior livable area: 4,907 sqft
      Video & virtual tour

      Property

      Parking
      • Total spaces: 2
      • Parking features: Attached, Direct Access, Off Street, Garage Door Opener
      • Garage spaces: 2
      Features
      • Levels: Two
      • Stories: 2
      • Patio & porch: Terrace, Deck, Covered
      • Exterior features: Dock
      • Pool features: None
      • Fencing: Fenced
      • Has view: Yes
      • View description: Mountain(s), Panoramic, Water
      • Has water view: Yes
      • Water view: Water
      Lot
      • Size: 0.32 Acres
      • Features: Cul-De-Sac, Level, Sprinklers In Rear, Side Yard
      Details
      • Parcel number: 741290712
      • Special conditions: Standard
      • Other equipment: Other, Irrigation Equipment

      Construction

      Type & style
      • Home type: SingleFamily
      • Architectural style: Contemporary
      • Property subtype: Residential, Single Family Residence
      Materials
      • Stucco
      • Foundation: Slab, Concrete
      • Roof: Other
      Condition
      • Existing
      • New construction: No
      • Year built: 1950

      Utilities & green energy

      • Electric: No Solar
      • Sewer: Public Sewer
      • Water: Public
      Green energy
      • Energy efficient items: Insulation
      • Water conservation: Low-Flow Fixtures

      Community & HOA

      Community
      • Subdivision: Gold Coast
      HOA
      • Has HOA: No
      Location
      • Region: Alameda

      Financial & listing details

      • Price per square foot: $1,070/sqft
      • Tax assessed value: $2,512,258
      • Price range: $5.3M - $5.3M
      • Date on market: 5/14/2026
      • Listing agreement: Excl Right
      • Listing terms: Cash,Conventional

        Estimated market value

        $5,127,200

        $4.87M - $5.38M

        $6,781/mo

        Price history

        DateEventPrice
        5/14/2026Listed for sale$5,250,000+169.2%$1,070/sqft
        Source: Bay East AOR #41134742 Report a problem
        12/29/2017Sold$1,950,000+32.2%$397/sqft
        Source: Bay East AOR #40797366 Report a problem
        4/19/2012Listing removed$1,475,000$301/sqft
        Source: Philip Kaake Properties Report a problem
        9/21/2011Listed for sale$1,475,000+158.8%$301/sqft
        Source: Bayside Real Estate #40543800 Report a problem
        3/28/1994Sold$570,000$116/sqft
        Source: Public Record Report a problem

        Public tax history

        YearProperty taxesTax assessment
        2025-- $2,512,258 +2%
        2024$34,056 +4.2%$2,463,000 +2%
        2023$32,694 +2.4%$2,414,712 +2%
        2022$31,940 +2.6%$2,367,372 +2%
        2021$31,131 +11.1%$2,320,961 +9.2%
        2020$28,024 +8.4%$2,126,280 +6.9%
        2019$25,842 +119.9%$1,989,000 +2%
        2018$11,751 $1,950,000 +133.6%
        2017$11,751 -0.1%$834,741 +2%
        2016$11,764 +7.2%$818,377 +1.5%
        2015$10,976 $806,087 +2%
        2014$10,976 $790,298 +0.5%
        2013-- $786,730 +2%
        2012-- $771,306 +2%
        2011-- $756,184 +0.8%
        2010-- $750,535 -0.2%
        2009-- $752,320 +2%
        2008-- $737,574 +2%
        2007-- $723,113 +2%
        2006-- $708,937 +2%
        2005-- $695,040 +2%
        2004-- $681,418 +1.9%
        2003-- $668,929 +2%
        2002-- $655,813 +2%
        2001$7,344 $642,954

        Find assessor info on the county website

        Monthly payment

        Est. payment

        Payment breakdown

        Explore the cost of this home by adjusting the details. Changes won't be saved.
        All calculations are estimates and provided by Zillow, Inc. for informational purposes only. Actual amounts may vary.
        HOA fees may include property taxes on listings classified as Co-Ops. Contact the listing agent and/or owner for fee details.
        Mortgage interest rates are dependent on a number of factors, including credit score, down payment, and repayment length. Interest rate data provided by Zillow Group Marketplace, Inc. as of 1/1/1970 from various mortgage lenders with which we have lead or other similar arrangements; the Estimated Payment is an average of those rates.
        See how much you could borrow to make a competitive offer.

        Climate risks

        Neighborhood: Gold Coast

        Getting around

        53 / 100
        Somewhat Walkable
        46 / 100
        Some Transit
        77 / 100
        Very Bikeable

        Nearby schools

        GreatSchools rating

        A local agent can set up tours, give advice and negotiate with sellers.

        Browse local experts

        Similar homes

        Skip to the end of the carouselSkip to the beginning of the carousel
            • Local buyer's agents are ready to help