Skip main navigation
Sold for $720,000
  • $720,000

    1235 Heather Gln, Dubuque, IA 52003

    5beds
    3,683sqft
    Single Family Residence
    Built in 2014
    0.65 Acres Lot
    $785,100 Zestimate®
    $195/sqft
    $3,120 Estimated rent

    Home value

    $785,100

    $746,000 - $824,000

    $3,120/mo

    Zestimate® history
    Loading
    Loading...

    Owner options

    List your home for rent

    $3,120/mo

    Rent Zestimate®

    Find your next renter with Zillow Rental Manager. Plus, with online applications, you can quickly screen prospective tenants – for free.

    Learn more

    $3,120/mo

    Rent Zestimate®

    Refinance and save

    $3,728/mo

    Est. payment

    Refinancing to a lower rate could help reduce your monthly payments and save thousands over the life of the loan.

    See today's rates

    $3,728/mo

    Est. payment

    Explore your selling options

    Work with a Zillow partner agent

    Leverage their expertise and Zillow's premium Showcase listings to get your home seen by more buyers.

    Get started

    List with your own agent

    Get your home in front of millions of buyers by listing it on Zillow.

    Learn how to do it

    Sell it yourself

    Take full control of how buyers see your home on Zillow by listing For Sale by Owner (FSBO).

    List your home

    What's special

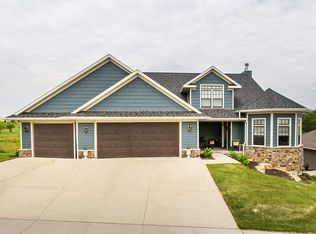
    Live in the prestigious Timber Hyrst community on a quiet cul-de-sac homesite. Home sits on a .65 acre lot with a baseball game worthy backyard. This custom home has an open floor plan with 2 bedrooms up and 3 down. On the main level, the 4 season porch opens to the covered deck for a flexible way to enjoy the view. Home stands out from others with its beautiful design, high-end features and brilliant floor plan. Smith custom cabinetry throughout with stone countertops. New appliances, paint and carpet were added in 2022. The basement features 10 foot ceiling (which makes a huge difference!) and in-floor heat. The 4th garage (cap) has a step up platform which adds a lot of storage space. Outside the garage is concrete slab - which makes it a lot easier to do additional projects in the backyard. Clever!! Look into the trees and see a custom built bridge designed to make it easier to be neighborly, should you desire. Notice the fire pit area just over the hill by the woods....be sure to walk all the way to the woods to appreciate the full value of this location. You will love the master bedroom with a great view of the trees through the oversized windows. The master bathroom has double walk-in closets, giving any fashionista a run for their money. WOW! This shower is amazing!!!!! Enjoy all afternoon in the mega-walk-in shower!! Oversized 3 car split garage is heated with epoxy flooring. Become part of the Timber Hyrst Community today.

    Zillow last checked:

    Listing updated:

    Listed by:

    Megan Burgmeier Pierce 563-542-9722,

    KW Elite powered by KW 1Advantage

    Bought with:

    Celine Prull

    EXIT Unlimited

    Source: East Central Iowa AOR as distributed by MLS GRID,MLS#: 147227MLS Logo

    Facts & features

    Interior

    Bedrooms & bathrooms
    • Bedrooms: 5
    • Bathrooms: 4
    • Full bathrooms: 4
    • Main level bathrooms: 2
    • Main level bedrooms: 2
    Bedroom 1
    • Level: Main
    • Area: 210 Square Feet
    • Dimensions: 15x14
    Bedroom 2
    • Level: Main
    • Area: 196 Square Feet
    • Dimensions: 14x14
    Bedroom 3
    • Level: Lower
    • Area: 205 Square Feet
    • Dimensions: 15x13'8"
    Bedroom 4
    • Level: Lower
    • Area: 266 Square Feet
    • Dimensions: 19x14
    Kitchen
    • Level: Main
    • Area: 306 Square Feet
    • Dimensions: 17x18
    Living room
    • Level: Main
    • Area: 198 Square Feet
    • Dimensions: 18x11
    Other
    • Level: Lower
    • Area: 84.67 Square Feet
    • Dimensions: 10'7"x8
    Heating
    • Forced Air
    Cooling
    • Central Air
    Appliances
    • Included: Refrigerator, Range, Dishwasher, Microwave, Disposal, Washer, Dryer
    • Laundry: Main Level
    Features
    • Windows: Window Treatments
    • Basement: Full
    • Number of fireplaces: 1
    • Fireplace features: One
    Interior area
    • Total interior livable area: 3,683 sqft
    • Finished area above ground: 2,167

    Property

    Parking
    • Total spaces: 4
    • Parking features: Garage
    • Has garage: Yes
    • Details: Heat
    Features
    • Levels: One
    • Stories: 1
    • Patio & porch: Patio, Deck
    Lot
    • Size: 0.65 Acres
    • Dimensions: 26,136 sq ft
    Details
    • Parcel number: 1502151017
    • Zoning: Residential

    Construction

    Type & style
    • Home type: SingleFamily
    • Property subtype: Single Family Residence
    Materials
    • Vinyl
    • Foundation: Concrete Perimeter
    • Roof: Composition
    Condition
    • New construction: No
    • Year built: 2014

    Utilities & green energy

    • Sewer: Public Sewer
    • Water: Public

    Community & neighborhood

    Location
    • Region: Dubuque
    • Subdivision: LOT 23 TIMBER-HYRST ESTATES #2

    Other

    Other facts
    • Listing terms: Cash

    Price history

    DateEventPrice
    8/10/2023Sold$720,000-4%$195/sqft
    Source: East Central Iowa AOR as distributed by MLS GRID #147227 Report a problem
    7/31/2023Contingent$750,000$204/sqft
    Source: East Central Iowa AOR as distributed by MLS GRID #147227 Report a problem
    6/24/2023Price change$750,000-3.2%$204/sqft
    Source: East Central Iowa AOR as distributed by MLS GRID #147227 Report a problem
    6/16/2023Price change$775,000-3.1%$210/sqft
    Source: East Central Iowa AOR as distributed by MLS GRID #147227 Report a problem
    5/25/2023Price change$800,000+0.1%$217/sqft
    Source: East Central Iowa AOR as distributed by MLS GRID #147227 Report a problem
    5/7/2023Price change$799,000-4.8%$217/sqft
    Source: Owner Report a problem
    4/19/2023Listed for sale$839,000$228/sqft
    Source: Owner Report a problem

    Public tax history

    YearProperty taxesTax assessment
    2025$9,976 +4.2%$756,600 +9.1%
    2024$9,576 +0.9%$693,800 +1.1%
    2023$9,488 +4.3%$686,000 +24.7%
    2022$9,100 +1.7%$550,190
    2021$8,946 +0.6%$550,190 +10%
    2020$8,895 -1.1%$500,110
    2019$8,993 +7.9%$500,110 +3.4%
    2018$8,334 -5.9%$483,700
    2017$8,856 +8.5%$483,700 +12.1%
    2016$8,164 $431,540
    2015$8,164 +76.5%$431,540 +71.7%
    2014$4,626 $251,360 +6184%
    2012-- $4,000 +830.2%
    2011-- $430
    2010-- $430
    2009-- $430

    Find assessor info on the county website

    Neighborhood: 52003

    Nearby schools

    GreatSchools rating
    Schools provided by the listing agent
    • Elementary: Table Mound
    • Middle: E. Roosevelt Middle
    • High: Dubuque Senior

    Source: East Central Iowa AOR as distributed by MLS GRID. This data may not be complete. We recommend contacting the local school district to confirm school assignments for this home.

    Get pre-qualified for a loan
    At Zillow Home Loans, we can pre-qualify you in as little as 5 minutes with no impact to your credit score.

    An equal housing lender. NMLS #10287.

    Sell for more on Zillow
    Get a Zillow Showcase℠ listing at no additional cost and you could sell for .
    $785,100
    2% more
    +$15,702
    With Zillow Showcase(estimated)
    $800,802