Skip main navigation
Off market
  • $945,600

    1235 Highland Ave, Englewood, FL 34223

    4beds
    2,979sqft
    Single Family Residence
    Built in 1991
    0.43 Acres Lot
    $945,600 Zestimate®
    $317/sqft
    $5,491 Estimated rent

    Home value

    $945,600

    $870,000 - $1.02M

    $5,491/mo

    Zestimate® history
    Loading
    Loading...

    Owner options

    List your home for rent

    $5,491/mo

    Rent Zestimate®

    Find your next renter with Zillow Rental Manager. Plus, with online applications, you can quickly screen prospective tenants – for free.

    Learn more

    $5,491/mo

    Rent Zestimate®

    Refinance and save

    $6,062/mo

    Est. payment

    Refinancing to a lower rate could help reduce your monthly payments and save thousands over the life of the loan.

    See today's rates

    $6,062/mo

    Est. payment

    Explore your selling options

    Work with a Zillow partner agent

    Leverage their expertise and Zillow's premium Showcase listings to get your home seen by more buyers.

    Get started

    List with your own agent

    Get your home in front of millions of buyers by listing it on Zillow.

    Learn how to do it

    Sell it yourself

    Take full control of how buyers see your home on Zillow by listing For Sale by Owner (FSBO).

    List your home

    What's special

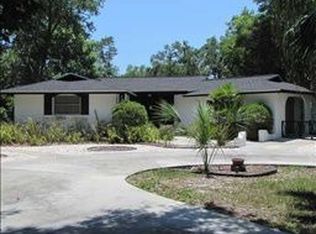
    Tucked on a Peninsula in south Sarasota County lies the charming town of Englewood and 1235 Highland Avenue! A rare find, this KEY WEST STYLE CUSTOM-BUILT home could be your new paradise! Located in one of the most desired neighborhoods around with many million-dollar homes, this WATERFRONT PROPERTY is less than 1,000 feet down the canal to the Lemon Bay Intracoastal Waterway. Just hop on your boat and head out to explore world-class inshore and offshore fishing along with dozens of sandbars, islands and waterfront restaurants! Back at home, the custom dock features a 13,000 LB. LIFT for your boat and plenty of space left for a friend to tie up while you clean the day???s catch or take a dip in the pool. Inside the home, you???ll be impressed by the size with over 2,900 square feet of living space and rooms for all your family and guests! The MAIN LEVEL features one bedroom with its own bathroom, a billiard room, formal dining room with bay window, large utility room and an additional guest bathroom. The cozy KITCHEN is also on this floor and features QUARTZ COUNTERTOPS, separate ice maker, a double oven and window overlooking your backyard. You can cook while keeping an eye on the pool and have quick access to the SECOND-FLOOR PORCH with spiral staircase down. The breakfast bar and informal eating nook flow easily with this space and the family room that features a WOOD-BURNING FIREPLACE, CUSTOM BAR with wine refrigerator and French doors. On the top floor, the MASTER SUITE features a balcony for sunset views, custom office/library, walk-in closets, dual sinks, jetted tub and walk-in shower. The THIRD AND FOURTH BEDROOMS are located on this floor as well and share a jack and jill bath. NOT PICTURED ON THE GROUND LEVEL is the THREE CAR GARAGE and 1,000 SQUARE FOOT BONUS ROOM with pocket sliding glass doors that open onto your lanai. This extra space could be an entertainer???s dream or utilized to your liking. Think home gym, game room or simply more storage! Additional features to note include the METAL ROOF, whole home security system, OAK WOOD FLOORS, sprinkler system, HURRICANE SHUTTERS and added cell foam insulation. So what are you waiting for? They aren???t making any more waterfront property & this home is one of a kind! *LOW FLOOD INSURANCE COSTS* Call for details and your private viewing!

    This property is not currently displayed as for sale or rent on Zillow. This may be different from what's on other websites or public sources.

    Originating MLS: Englewood

    Facts & features

    Interior

    Bedrooms & bathrooms
    • Bedrooms: 4
    • Bathrooms: 4
    • Full bathrooms: 4
    Heating
    • central, Electric
    Cooling
    • Central
    Appliances
    • Included: Dishwasher, Dryer, Garbage disposal
    • Laundry: Inside, Laundry Room
    Features
    • Ceiling Fans(s), Eating Space In Kitchen, High Ceiling(s), Stone Counters, Walk-In Closet(s), Crown Molding, Thermostat, Built in Features, Window Treatments, Cathedral Ceiling(s), Vaulted Ceiling(s), Dry Bar
    • Flooring: Tile, Hardwood
    • Has fireplace: Yes
    • Fireplace features: Living Room, Wood Burning
    Interior area
    • Structure area source: Public Records
    • Total interior livable area: 2,979 sqft

    Property

    Parking
    • Total spaces: 3
    • Parking features: Garage, Open
    Features
    • Levels: Two
    • Patio & porch: Deck, Screened, Covered, Front Porch, Rear Porch, Side Porch
    • Exterior features: Stucco, Wood
    • Pool features: Gunite, Heated, In Ground, Screen Enclosure
    • Has spa: Yes
    • Spa features: Heated, In Ground
    • Has view: Yes
    • View description: Water
    • Has water view: Yes
    • Water view: Water
    • Waterfront features: Canal - Saltwater
    • Body of water: GULF OF MEXICO, LEMON BAY
    Lot
    • Size: 0.43 Acres
    • Dimensions: 150x188x165x142
    • Features: Street Paved
    Details
    • Parcel number: 0490020003
    • Zoning: RE2

    Construction

    Type & style
    • Home type: SingleFamily
    • Architectural style: Key West
    • Property subtype: Single Family Residence
    Materials
    • Wood
    • Foundation: Concrete
    • Roof: Metal
    Condition
    • Year built: 1991

    Utilities & green energy

    • Sewer: Septic Tank
    • Water: Public
    • Utilities for property: Electricity Connected, BB/HS Internet Available, Cable Available, Sprinkler Meter, Water Connected

    Community & HOA

    Community
    • Security: Smoke Detector(s), Security System Owned
    • Subdivision: LEMON BAY SUNSET SUB
    Location
    • Region: Englewood

    Financial & listing details

    • Price per square foot: $317/sqft
    • Tax assessed value: $742,000
    • Annual tax amount: $11,049
    • Listing terms: Cash, Conventional
    • Ownership: Fee Simple

    Price history

    DateEventPrice
    8/23/2024Listing removed$1,098,000$369/sqft
    Source: Stellar MLS #D6136272 Report a problem
    7/31/2024Price change$1,098,000-6.6%$369/sqft
    Source: Stellar MLS #D6136272 Report a problem
    4/30/2024Listed for sale$1,175,000+33.5%$394/sqft
    Source: Stellar MLS #D6136272 Report a problem
    5/6/2021Sold$879,900$295/sqft
    Source: Public Record Report a problem
    3/29/2021Pending sale$879,900$295/sqft
    Source: Stellar MLS #D6116869 Report a problem
    3/22/2021Price change$879,900-1.1%$295/sqft
    Source: Stellar MLS #D6116869 Report a problem
    3/2/2021Price change$889,900-0.6%$299/sqft
    Source: Stellar MLS #D6116869 Report a problem
    10/23/2020Price change$895,000-5.8%$300/sqft
    Source: Owner Report a problem
    8/31/2020Listed for sale$950,000+6.1%$319/sqft
    Source: Owner Report a problem
    5/1/2020Listing removed$895,000$300/sqft
    Source: Michael Saunders & Company - Licensed Real Estate Broker #D6109259 Report a problem
    3/3/2020Price change$895,000-10.1%$300/sqft
    Source: Michael Saunders & Company - Licensed Real Estate Broker #D6109259 Report a problem
    10/31/2019Listed for sale$995,000+10.7%$334/sqft
    Source: MICHAEL SAUNDERS & CO. - BOCA #D6109259 Report a problem
    3/28/2018Listing removed$899,000$302/sqft
    Source: KEY REALTY, INC. #D5918051 Report a problem
    4/13/2017Listed for sale$899,000+103.2%$302/sqft
    Source: KEY REALTY, INC. #D5918051 Report a problem
    9/21/2001Sold$442,500+32.1%$149/sqft
    Source: Public Record Report a problem
    9/18/1997Sold$335,000$112/sqft
    Source: Public Record Report a problem

    Public tax history

    YearProperty taxesTax assessment
    2025$11,049 -3.5%$742,000 -5.4%
    2024$11,451 +1%$784,700 -11%
    2023$11,339 +12.4%$881,320 +10%
    2022$10,093 +86%$801,200 +84.9%
    2021$5,427 -0.3%$433,228 +1.4%
    2020$5,442 -0.3%$427,247 -1.4%
    2019$5,459 $433,463 +18.6%
    2018$5,459 +18.9%$365,582 +2.1%
    2017$4,591 -0.6%$358,063 -15.5%
    2016$4,620 +1.6%$423,900 +10.6%
    2015$4,546 -1.1%$383,100 +12.5%
    2014$4,597 +0.1%$340,390
    2013$4,591 +2.8%$340,390 +1.7%
    2012$4,467 -2%$334,700 -3.5%
    2011$4,557 -12.1%$346,900 -9.8%
    2010$5,186 +1.4%$384,400 -5.6%
    2009$5,115 $407,151 +0.1%
    2008$5,115 -0.2%$406,744 +3%
    2007$5,126 $394,897 +2.5%
    2006-- $385,265 +3.1%
    2005-- $373,752 +3%
    2004$5,336 -1.1%$362,866 +1.9%
    2003$5,394 +5%$356,100 +12.7%
    2002$5,137 +18%$316,000 +13%
    2001$4,352 +5.6%$279,600 +6.3%
    2000$4,122 $263,000
    Find assessor info on the county website

    Neighborhood: 34223

    Nearby schools

    GreatSchools rating
    Schools provided by the listing agent
    • Elementary: Englewood Elementary
    • Middle: L.A. Ainger Middle
    • High: Lemon Bay High

    Source: The MLS. This data may not be complete. We recommend contacting the local school district to confirm school assignments for this home.

    Get a cash offer in 3 minutes
    Find out how much your home could sell for in as little as 3 minutes with a no-obligation cash offer.
    Estimated market value
    $945,600
    Get a cash offer in 3 minutes
    Find out how much your home could sell for in as little as 3 minutes with a no-obligation cash offer.
    Estimated market value
    $945,600