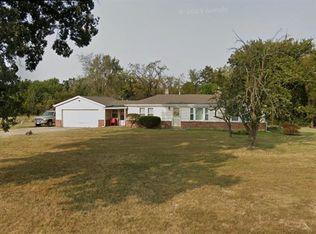
Bring your handyman, paint & flooring choices - this property has SO MUCH POTENTIAL. Popular WASHINGTON FLOOR PLAN with expanded living area, 3-car garage, lower level suite & OUTBUILDING WORKSHOP, situated on 2 ACRES. UNINCORPORATED with NO KNOWN RESTRICTIONS! Over 3000 sq ft above-ground with 4+ bedrooms, 3.5 baths, "T" staircase. Solid wood doors, crown molding, great room brick fireplace with built-ins. HUGE MAIN FLOOR REC ROOM (plumbing for wet bar), wall of windows & access to screened deck. Oak kitchen cabinets, breakfast room bay, planning desk, pantry. Flexible upstairs loft/landing. Double doors to master suite, corner soaking tub, dual sinks, separate shower. Huge 31-ft deck stretches along rear of home. Walkout lower level finished suite with kitchen, bath & sleeping room. 40x28 metal outbuilding with rough-in bath, ample electric. NEWER ROOF. Offered in "as-is" condition with seller to make no repairs, inspections or warranties. USDA 100% financing eligible!
This property is off market, which means it's not currently listed for sale or rent on Zillow. This may be different from what's available on other websites or public sources.