Charming, Move-In Ready Home in the Heart of Belmont!
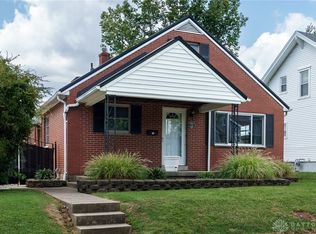
Step inside this beautifully maintained home that perfectly blends modern updates with classic character. The updated kitchen is ready for your culinary adventures — complete with all appliances included. Enjoy the convenience of a first-floor half bath, while the natural hardwood floors bring warmth and timeless elegance throughout the home.
Downstairs, you’ll appreciate a bright and functional lower-level laundry area with washer and dryer included, plus glass block vented windows that add both privacy and natural light. Some replacement windows and fresh paint throughout make every room feel crisp and inviting.
This home also features a variety of thoughtful exterior upgrades that enhance comfort, efficiency, and curb appeal:
- Newer front door with screen (2021)
-Newer siding and window on garage (2022)
-Chimney professionally pointed and capped (2022)
-New gutters with guards (2022)
You’ll love the oversized 1½-car garage — perfect for extra storage or a workshop — plus a convenient parking slab for additional off-street parking.
Located just 2½ blocks from schools, a newer library, and a beautiful park, this home offers unmatched convenience near downtown Belmont, shopping, dining, and bus stops — all within a welcoming, walkable community.
Highlights:
• Updated kitchen with all appliances
• Half bath on main level
• Gleaming hardwood floors throughout
• Lower-level laundry with washer, dryer & glass block vented windows
• Fresh paint and some replacement windows
• Newer front door with screen (2021)
• Newer garage siding & window (2022)
• Chimney pointed & capped (2022)
• New gutters with guards (2022)
• Oversized 1½-car garage plus parking slab
• Convenient Belmont location near parks, schools & transit
This move-in ready gem combines thoughtful updates, timeless charm, and a prime Belmont location — schedule your showing today!
Sold for $161,000
$161,000
1235 Holly Ave, Dayton, OH 45410
3beds
1,632sqft
Single Family Residence
Built in 1923
4,800 Square Feet Lot
$204,100 Zestimate®
$99/sqft
$1,608 Estimated rent
Home value
$204,100
$190,000 - $220,000
$1,608/mo
Zestimate® history
Owner options
List your home for rent
$1,608/mo
Rent Zestimate®
Find your next renter with Zillow Rental Manager. Plus, with online applications, you can quickly screen prospective tenants – for free.
$1,608/mo
Rent Zestimate®
Refinance and save
$1,169/mo
Est. payment
Refinancing to a lower rate could help reduce your monthly payments and save thousands over the life of the loan.
$1,169/mo
Est. payment
Explore your selling options
Work with a Zillow partner agent
Leverage their expertise and Zillow's premium Showcase listings to get your home seen by more buyers.
Get startedList with your own agent
Get your home in front of millions of buyers by listing it on Zillow.
Learn how to do itSell it yourself
Take full control of how buyers see your home on Zillow by listing For Sale by Owner (FSBO).
List your homeWhat's special
First-floor half bathLower-level laundryNatural hardwood floorsFresh paintUpdated kitchenGlass block vented windowsNew gutters with guards
Zillow last checked:
Listing updated:
Listed by:
Robert Whigham (937)458-0385,
RE/MAX Victory + Affiliates
Bought with:
Jennifer Dietrich, 2024004950
Irongate Inc.
Source: DABR MLS,MLS#: 946072 Originating MLS: Dayton Area Board of REALTORS
Originating MLS: Dayton Area Board of REALTORSFacts & features
Interior
Bedrooms & bathrooms
- Bedrooms: 3
- Bathrooms: 2
- Full bathrooms: 1
- 1/2 bathrooms: 1
- Main level bathrooms: 1
Primary bedroom
- Level: Second
- Dimensions: 18 x 12
Bedroom
- Level: Second
- Dimensions: 11 x 10
Bedroom
- Level: Second
- Dimensions: 9 x 9
Family room
- Level: Main
- Dimensions: 14 x 11
Kitchen
- Level: Main
- Dimensions: 20 x 11
Living room
- Level: Main
- Dimensions: 19 x 12
Office
- Level: Main
- Dimensions: 8 x 7
Heating
- Forced Air, Natural Gas
Cooling
- Central Air
Appliances
- Included: Dryer, Dishwasher, Disposal, Microwave, Range, Refrigerator, Washer
Features
- Remodeled
- Basement: Full,Unfinished
Interior area
- Total structure area: 1,632
- Total interior livable area: 1,632 sqft
Property
Parking
- Total spaces: 2
- Parking features: Detached, Garage, Two Car Garage, Garage Door Opener
- Garage spaces: 2
Features
- Levels: Two
- Stories: 2
- Exterior features: Fence
Lot
- Size: 4,800 Square Feet
- Dimensions: 4800 SQ FT
Details
- Parcel number: R72038030033
- Zoning: Residential
- Zoning description: Residential
Construction
Type & style
- Home type: SingleFamily
- Property subtype: Single Family Residence
Materials
- Frame
Condition
- Year built: 1923
Utilities & green energy
- Sewer: Storm Sewer
- Water: Public
- Utilities for property: Natural Gas Available, Sewer Available, Water Available
Community & HOA
Community
- Subdivision: City/Dayton Rev
HOA
- Has HOA: No
Location
- Region: Dayton
Financial & listing details
- Price per square foot: $99/sqft
- Tax assessed value: $80,200
- Annual tax amount: $1,620
- Date on market: 10/18/2025
- Listing terms: Conventional
Price history
| Date | Event | Price |
|---|---|---|
| 11/21/2025 | Sold | $161,000+3.9%$99/sqft |
Source:  DABR MLS #946072 Report a problem DABR MLS #946072 Report a problem | ||
| 10/22/2025 | Pending sale | $155,000$95/sqft |
Source: DABR MLS #946072 Report a problem | ||
| 10/18/2025 | Listed for sale | $155,000+384.4%$95/sqft |
Source: DABR MLS #946072 Report a problem | ||
| 11/3/2008 | Sold | $32,000-33.3%$20/sqft |
Source: Public Record Report a problem | ||
| 8/15/2008 | Sold | $48,000-53.4%$29/sqft |
Source: Public Record Report a problem | ||
| 8/5/2004 | Sold | $103,000+19.1%$63/sqft |
Source: Public Record Report a problem | ||
| 2/26/2002 | Sold | $86,500+44.2%$53/sqft |
Source: Public Record Report a problem | ||
| 7/24/2001 | Sold | $60,000$37/sqft |
Source: Public Record Report a problem | ||
Public tax history
| Year | Property taxes | Tax assessment |
|---|---|---|
| 2025 | $1,620 -0.2% | $28,070 |
| 2024 | $1,623 +2.7% | $28,070 |
| 2023 | $1,581 -5% | $28,070 +22.7% |
| 2022 | $1,664 +0.5% | $22,870 |
| 2021 | $1,655 +0.3% | $22,870 |
| 2020 | $1,651 -11.6% | $22,870 -2.1% |
| 2019 | $1,867 -0.1% | $23,350 |
| 2018 | $1,870 +0.8% | $23,350 |
| 2017 | $1,855 -4.2% | $23,350 +0.7% |
| 2016 | $1,936 +2.3% | $23,190 |
| 2015 | $1,893 +3.4% | $23,190 |
| 2014 | $1,830 | $23,190 |
Find assessor info on the county website
Neighborhood: Walnut Hills
Nearby homes
- $150,0003 bd2 ba1.1k sqft1231 Holly Ave, Dayton, OH 45410Sold
- $84,5003 bd2 ba1.4k sqft1239 Holly Ave, Dayton, OH 45410Sold
- $137,6002 bd1 ba918 sqft1227 Holly Ave, Dayton, OH 45410Off Market
- $168,5003 bd2 ba1.3k sqft1245 Holly Ave, Dayton, OH 45410Off Market
- $139,5003 bd1 ba1.3k sqft1223 Holly Ave, Dayton, OH 45410Off Market
- $5,950-- bd-- ba-- sqft1236 Phillips Ave, Dayton, OH 45410Off Market
- $166,3003 bd3 ba2.5k sqft1230 Phillips Ave, Dayton, OH 45410Off Market
- $7,970-- bd-- ba-- sqft1230 Phillips Ave, Dayton, OH 45410Off Market
Nearby schools
GreatSchools rating
- 5/10Cleveland Pre-K-8 SchoolGrades: PK-6Distance: 0.3 mi
- 2/10Belmont High SchoolGrades: 7-12Distance: 0.3 mi
- 2/10Wright Brothers Pre-K-8 School @ GrantGrades: 7-8Distance: 1.2 mi
Schools provided by the listing agent
- District: Dayton
Source: DABR MLS. This data may not be complete. We recommend contacting the local school district to confirm school assignments for this home.
Get a cash offer in 3 minutes
Find out how much your home could sell for in as little as 3 minutes with a no-obligation cash offer.
Estimated market value
$204,100
Get a cash offer in 3 minutes
Find out how much your home could sell for in as little as 3 minutes with a no-obligation cash offer.
Estimated market value
$204,100
- Ohio
- Montgomery County
- Dayton
- 45410
- Walnut Hills
- 1235 Holly Ave
Nearby cities
Nearby neighborhoods
Nearby zip codes
Other Dayton Topics
