Skip main navigation
Contingent
  • $165,000

    1235 Homestead Rd APT A, La Grange Park, IL 60526

    1beds
    800sqft
    : 
    $1,529/mo
    Get pre-qualified
    Condominium, Single Family Residence
    Built in 1967
    -- sqft lot
    $167,200 Zestimate®
    $206/sqft
    $220/mo HOA

    What's special

    Private first-floor balconySpacious bedroomFirst-floor corner condoOpen floor planBright and invitingPeaceful tree-lined streetSolid oak cabinetry
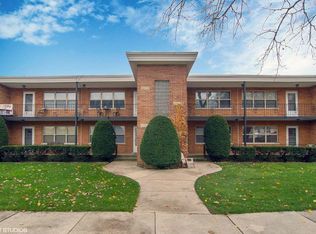

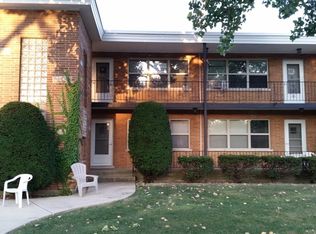
    Welcome to this beautifully maintained first-floor corner condo, ideally situated on a peaceful, tree-lined street in one of La Grange Park's most sought-after neighborhoods. Featuring two private assigned parking spaces and investor-friendly rental potential, this home is an excellent opportunity for both homeowners and investors alike. Bright and inviting, the condo offers a spacious bedroom, a full bathroom, and the convenience of both front and rear private entrances. The open floor plan creates a comfortable flow between the living room and kitchen, making the space ideal for everyday living or entertaining guests. The kitchen is appointed with granite countertops and solid oak cabinetry, combining timeless style with lasting quality. Enjoy your own private first-floor balcony, perfect for morning coffee or relaxing at the end of the day-all with the convenience of no stairs. The location is unbeatable, just steps from the new La Grange Park Recreation Center being built and within walking distance of vibrant downtown La Grange Park, where you'll find a variety of restaurants, boutiques, parks, and entertainment. Families will also appreciate the highly rated 9/10 school district. Monthly assessments provide exceptional value and include heat, water, trash removal, lawn care, snow removal, assigned parking, temperature-controlled storage, and complimentary laundry facilities, making for truly low-maintenance living. Recent building improvements offer added peace of mind, including a new roof installed just two months ago, exterior stairs replaced approximately two years ago, and tuckpointing completed within the last two years. The wall-mounted air conditioning unit has also been updated in recent years. This move-in-ready condo is being sold AS-IS and presents a wonderful opportunity to own in a prime location. Schedule your private showing today!
    29 days
    |
    302
    |
    10
    |

    Zillow last checked:

    Listing updated:

    Listed by:

    Yesenia Trujillo 708-788-1900,

    Realty of America, LLC

    Source: MRED as distributed by MLS GRID,MLS#: 12712170MLS Logo

      Facts & features

      Interior

      Bedrooms & bathrooms
      • Bedrooms: 1
      • Bathrooms: 1
      • Full bathrooms: 1
      Rooms
      • Room types: No additional rooms
      Primary bedroom
      • Features: Flooring (Wood Laminate)
      • Level: Main
      • Area: 104 Square Feet
      • Dimensions: 13X8
      Kitchen
      • Features: Flooring (Ceramic Tile)
      • Level: Main
      • Area: 104 Square Feet
      • Dimensions: 13X8
      Living room
      • Features: Flooring (Wood Laminate), Window Treatments (Aluminum Frames, Blinds)
      • Level: Main
      • Area: 187 Square Feet
      • Dimensions: 17X11
      Heating
      • Baseboard
      Cooling
      • Wall Unit(s)
      Appliances
      • Included: Range, Microwave, Dishwasher, Refrigerator
      • Laundry: Common Area
      Features
      • Storage, Granite Counters
      • Flooring: Laminate
      • Basement: None
      Interior area
      • Total structure area: 0
      • Total interior livable area: 800 sqft

      Property

      Parking
      • Total spaces: 1
      • Parking features: Yes, Owned
      Accessibility
      • Accessibility features: No Disability Access
      Details
      • Additional parcels included: 15284200141008,15284200141011
      • Parcel number: 15284200141001
      • Special conditions: None

      Construction

      Type & style
      • Home type: Condo
      • Property subtype: Condominium, Single Family Residence
      Materials
      • Brick
      Condition
      • New construction: No
      • Year built: 1967

      Utilities & green energy

      • Electric: Circuit Breakers
      • Sewer: Public Sewer, Community Sewer
      • Water: Lake Michigan

      Community & HOA

      HOA
      • Has HOA: Yes
      • Amenities included: Storage, Laundry
      • Services included: Heat, Water, Parking, Exterior Maintenance, Lawn Care, Snow Removal
      • HOA fee: $220 monthly
      Location
      • Region: La Grange Park

      Financial & listing details

      • Price per square foot: $206/sqft
      • Tax assessed value: $89,710
      • Annual tax amount: $3,038
      • Date on market: 7/22/2026
      • Ownership: Condo

        Estimated market value

        $167,200

        $159,000 - $176,000

        $1,475/mo

        Price history

        DateEventPrice
        7/24/2026Contingent$165,000$206/sqft
        Source: MRED as distributed by MLS GRID #12712170 Report a problem
        7/22/2026Listed for sale$165,000$206/sqft
        Source: MRED as distributed by MLS GRID #12712170 Report a problem

        Public tax history

        YearProperty taxesTax assessment
        2024$1,535 +6.3%$8,971 +0%
        2023$1,444 +46%$8,970 +34.4%
        2022$989 +1.2%$6,672
        2021$977 -4.1%$6,672
        2020$1,020 -36.4%$6,672 -26.3%
        2019$1,603 +1.8%$9,057
        2018$1,574 +1.6%$9,057
        2017$1,549 -7.9%$9,057 +12.3%
        2016$1,681 +13.8%$8,062
        2015$1,477 +0.5%$8,062
        2014$1,469 +41.5%$8,062 +22.2%
        2013$1,038 -0.6%$6,596
        2012$1,044 -5.9%$6,596
        2011$1,109 -16.5%$6,596 -23%
        2010$1,328 +9.7%$8,566
        2009$1,210 +3.6%$8,566 -5%
        2008$1,168 +1.1%$9,017 -2.2%
        2007$1,156 +4%$9,218
        2006$1,112 +9.8%$9,218
        2005$1,012 -5.4%$9,218 +29.9%
        2004$1,070 -23.2%$7,097
        2003$1,393 $7,097
        Find assessor info on the county website

        Monthly payment

        Est. payment

        Payment breakdown

        Explore the cost of this home by adjusting the details. Changes won't be saved.
        All calculations are estimates and provided by Zillow, Inc. for informational purposes only. Actual amounts may vary.
        HOA fees may include property taxes on listings classified as Co-Ops. Contact the listing agent and/or owner for fee details.
        See how much you could borrow to make a competitive offer.

        Climate risks

        Neighborhood: 60526

        Getting around

        61 / 100
        Somewhat Walkable
        45 / 100
        Somewhat Bikeable

        Nearby schools

        GreatSchools rating
        Schools provided by the listing agent
        • District: 102

        Source: MRED as distributed by MLS GRID. This data may not be complete. We recommend contacting the local school district to confirm school assignments for this home.

        A local agent can set up tours, give advice and negotiate with sellers.

        Browse local experts

        Similar homes