Car enthusiasts, hobbyists, contractors, or anyone needing exceptional storage will love this property! In addition to the attached 2-car garage, you'll find a massive detached garage/workshop complete with oversized garage doors, built-in workbenches, extensive shelving, overhead storage, concrete floors, and plenty of room for vehicles, equipment, tools, or recreational toys. The 2-bedroom, 1-bath ranch offering comfort, functionality, and incredible garage space! Inside, you'll find a spacious living room that flows seamlessly into the eat-in kitchen featuring abundant cabinetry, generous counter space, breakfast bar seating, and all appliances included. The home also offers a dedicated laundry/mudroom with its own exterior entrance, making everyday living convenient. Both bedrooms are nicely sized, and the updated bathroom features a jetted tub with a beautifully tiled surround. Neutral paint colors and a blend of newer flooring and carpet make this home move-in ready. Outside, enjoy mature shade trees, a welcoming front patio, low-maintenance exterior, and ample gravel parking for guests, trailers, or additional vehicles. This property offers the perfect combination of comfortable living and outstanding workspace that's hard to find.
Active
Price cut: $15K (9/15)
$265,000
1235 Indianapolis Rd, Mooresville, IN 46158
2beds
1,054sqft
Residential, Single Family Residence
Built in 1967
0.52 Acres Lot
$262,800 Zestimate®
$251/sqft
$-- HOA
What's special
Low-maintenance exteriorWelcoming front patioGenerous counter spaceMature shade treesOversized garage doorsOverhead storageBuilt-in workbenches
- 53 days
- 542
- 37
Zillow last checked:
Listing updated:
Listed by:
Kimberly Brennan Kim@newstarthomerealty.com,
New Start Home Realty, LLC
Source: MIBOR as distributed by MLS GRID,MLS#: 22118544
Facts & features
Interior
Bedrooms & bathrooms
- Bedrooms: 2
- Bathrooms: 1
- Full bathrooms: 1
- Main level bathrooms: 1
- Main level bedrooms: 2
Primary bedroom
- Level: Main
- Area: 121 Square Feet
- Dimensions: 11x11
Bedroom 2
- Level: Main
- Area: 110 Square Feet
- Dimensions: 11x10
Dining room
- Level: Main
- Area: 64 Square Feet
- Dimensions: 8x8
Foyer
- Level: Main
- Area: 12 Square Feet
- Dimensions: 4x3
Kitchen
- Level: Main
- Area: 121 Square Feet
- Dimensions: 11x11
Laundry
- Level: Main
- Area: 55 Square Feet
- Dimensions: 11x5
Living room
- Level: Main
- Area: 165 Square Feet
- Dimensions: 15x11
Sitting room
- Level: Main
- Area: 50 Square Feet
- Dimensions: 10x5
Utility room
- Level: Main
- Area: 55 Square Feet
- Dimensions: 11x5
Heating
- Forced Air, Natural Gas
Cooling
- Central Air
Appliances
- Included: Dishwasher, Electric Water Heater, Disposal, Electric Oven, Refrigerator, Water Softener Owned
- Laundry: Connections All, Main Level
Features
- Attic Access, Breakfast Bar, Entrance Foyer, Ceiling Fan(s)
- Windows: WoodWorkStain/Painted
- Has basement: No
- Attic: Access Only
Interior area
- Total structure area: 1,054
- Total interior livable area: 1,054 sqft
Property
Parking
- Total spaces: 4
- Parking features: Attached, Detached, Gravel, Garage Door Opener, Storage, Workshop in Garage
- Attached garage spaces: 4
- Details: Garage Parking Other(Garage Door Opener, Keyless Entry, Service Door)
Features
- Levels: One
- Stories: 1
- Patio & porch: Deck
Lot
- Size: 0.52 Acres
- Features: City Lot, Corner Lot
Details
- Parcel number: 550125230001000005
- Special conditions: As Is,Sales Disclosure On File
- Horse amenities: None
Construction
Type & style
- Home type: SingleFamily
- Architectural style: Ranch
- Property subtype: Residential, Single Family Residence
Materials
- Brick, Vinyl Siding, Vinyl With Brick
- Foundation: Crawl Space
Condition
- New construction: No
- Year built: 1967
Utilities & green energy
- Electric: 200+ Amp Service
- Water: Public
- Utilities for property: Electricity Connected, Sewer Connected, Water Connected
Community & HOA
Community
- Subdivision: No Subdivision
HOA
- Has HOA: No
Location
- Region: Mooresville
Financial & listing details
- Price per square foot: $251/sqft
- Tax assessed value: $271,100
- Annual tax amount: $3,548
- Date on market: 8/6/2026
- Cumulative days on market: 46 days
- Electric utility on property: Yes
Estimated market value
$262,800
$250,000 - $276,000
$1,227/mo
Price history
| Date | Event | Price |
|---|---|---|
| 9/25/2026 | Listed for sale | $265,000$251/sqft |
Source:  MIBOR as distributed by MLS GRID #22118544 Report a problem MIBOR as distributed by MLS GRID #22118544 Report a problem | ||
| 9/18/2026 | Pending sale | $265,000$251/sqft |
Source: MIBOR as distributed by MLS GRID #22118544 Report a problem | ||
| 9/15/2026 | Price change | $265,000-5.4%$251/sqft |
Source: MIBOR as distributed by MLS GRID #22118544 Report a problem | ||
| 9/8/2026 | Price change | $279,999-3.4%$266/sqft |
Source: MIBOR as distributed by MLS GRID #22118544 Report a problem | ||
| 8/21/2026 | Price change | $289,999-3.3%$275/sqft |
Source: MIBOR as distributed by MLS GRID #22118544 Report a problem | ||
| 8/6/2026 | Listed for sale | $299,999+173%$285/sqft |
Source: MIBOR as distributed by MLS GRID #22118544 Report a problem | ||
| 6/4/2011 | Listing removed | $109,900$104/sqft |
Source: RE/MAX Centerstone Realty #2916791 Report a problem | ||
| 3/2/2011 | Price change | $109,900+100725.7%$104/sqft |
Source: RE/MAX Centerstone Realty #2916791 Report a problem | ||
| 2/25/2011 | Listed for sale | $109-99.9% |
Source: RE/MAX Centerstone Realty #2916791 Report a problem | ||
| 11/25/2009 | Sold | $108,500-1.3%$103/sqft |
Source: MIBOR as distributed by MLS GRID #2916791 Report a problem | ||
| 4/10/2009 | Listed for sale | $109,900$104/sqft |
Source: Listhub #2916791 Report a problem | ||
Public tax history
| Year | Property taxes | Tax assessment |
|---|---|---|
| 2025 | $3,529 +2.7% | $271,100 +7.3% |
| 2024 | $3,437 -0.6% | $252,700 -0.1% |
| 2023 | $3,459 +369% | $252,900 -0.6% |
| 2022 | $738 +7.7% | $254,300 +82.2% |
| 2021 | $685 +16.7% | $139,600 +5.1% |
| 2020 | $587 +2.2% | $132,800 +9.5% |
| 2019 | $574 -6% | $121,300 +0.5% |
| 2018 | $611 +8.9% | $120,700 -4% |
| 2017 | $561 +18.3% | $125,700 +6.5% |
| 2016 | $474 +16.3% | $118,000 +1.1% |
| 2014 | $408 +4.2% | $116,700 -0.3% |
| 2013 | $391 +6% | $117,000 -3.1% |
| 2012 | $369 -21.9% | $120,700 +1.4% |
| 2011 | $472 +3.7% | $119,000 -0.2% |
| 2010 | $455 +8.3% | $119,200 -0.3% |
| 2009 | $420 -61.3% | $119,600 |
| 2006 | $1,086 | $119,600 +5.5% |
| 2005 | -- | $113,400 |
Find assessor info on the county website
Monthly payment
Est. payment
Payment breakdown
Explore the cost of this home by adjusting the details. Changes won't be saved.Climate risks
Neighborhood: 46158
Nearby schools
Schools provided by the listing agent
- Middle: Paul Hadley Middle School
- High: Mooresville High School
Source: MIBOR as distributed by MLS GRID. This data may not be complete. We recommend contacting the local school district to confirm school assignments for this home.
- $198,4002 bd1 ba2k sqft1231 Indianapolis Rd, Mooresville, IN 46158Off Market
- $286,8003 bd2 ba1.9k sqft527 E County Line Rd, Mooresville, IN 46158Off Market

- $228,4003 bd1 ba1.1k sqft531 E County Line Rd, Mooresville, IN 46158Off Market
- $263,6004 bd2 ba2.1k sqft1227 Indianapolis Rd, Mooresville, IN 46158Off Market
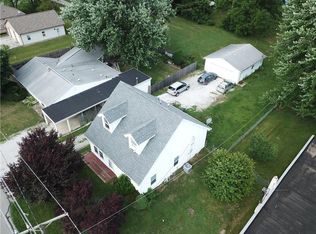
Similar homes
- $259,9002 bd1 ba1k sqft6443 Brushwood Rd, Indianapolis, IN 46241Active
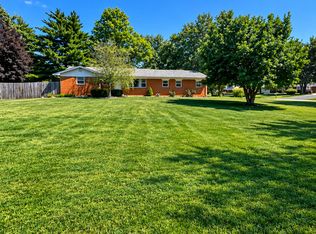 MLS ID #22125322, Megan Parrish, Matlock Realty Group. MIBOR as distributed by MLS GRID
 - $265,0003 bd2 ba1.1k sqft328 Hancook Rd, Plainfield, IN 46168Active
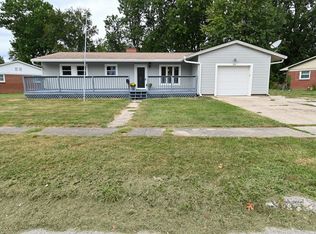 MLS ID #22125297, Jessica Bernfield, BluPrint Real Estate Group. MIBOR as distributed by MLS GRID
 - $255,0003 bd2 ba1.1k sqft7237 E Buddy Ln, Camby, IN 46113Active
 MLS ID #22102161, Landon Buesching, 1 Percent Lists Indiana Real Estate. MIBOR as distributed by MLS GRID
 - $250,0003 bd2 ba1.2k sqft1504 Sheri Cir, Plainfield, IN 46168Active
 MLS ID #22115090, Tony Janko, Janko Realty Group. MIBOR as distributed by MLS GRID
 - $238,0002 bd2 ba1.4k sqft8140 Burnett Blvd, Avon, IN 46123For Sale
 MLS ID #110567, RODNEY B SNEATH, A & B HOMES. THAAR
