Welcome home to 1235 Iron Glen! This well-maintained abode is ready for its new owner. This home is sure to invite you in with its cathedral ceilings, abundance of natural light, screened-in patio, and so much more! The entry foyer separates the two secondary bedrooms from the primary bedroom and study, so there's plenty of privacy for you and your guests. The two secondary bedrooms share the full secondary bathroom. This bathroom has been fitted with disability-compliant grab bars and has a wheelchair-width doorway. The front secondary bedroom also has a wheelchair-width doorway. The study is adjacent to the primary bedroom, and would be well-utilized as a reading room, a sitting area, a craft room, or an office. The primary bedroom has tall ceilings and benefits from the natural light that pours in during a typical Texas sunny day. The primary bedroom features a nicely-sized walk-in closet and an en-suite bathroom with a double vanity, separate shower, and garden tub. The kitchen has granite counters and opens up to both the living area and breakfast nook. The living area has plenty of space to set up your furniture how you like. The pantry/laundry room has a plethora of shelves which allows space for all your cooking staples. The custom screened-in patio gives you the freedom to enjoy the Texas sunshine while helping shield from pesky flying insects. The custom shed matches the home in color and is perfect for your garden tool storage. Take advantage of the community pool, which is less than half a mile down the street. There is a wheelchair ramp available for the front door that will stay with the home. Call today for more info on this stunning home and let's make it yours!
Closed
Price Unknown
1235 Iron Glen Dr, Temple, TX 76502
3beds
1,887sqft
Single Family Residence
Built in 2017
5,998 Square Feet Lot
$256,400 Zestimate®
$--/sqft
$1,918 Estimated rent
Home value
$256,400
$236,000 - $279,000
$1,918/mo
Zestimate® history
Owner options
List your home for rent
$1,918/mo
Rent Zestimate®
Find your next renter with Zillow Rental Manager. Plus, with online applications, you can quickly screen prospective tenants – for free.
$1,918/mo
Rent Zestimate®
Refinance and save
$90/mo
Est. payment
Refinancing to a lower rate could help reduce your monthly payments and save thousands over the life of the loan.
$90/mo
Est. payment
Explore your selling options
Work with a Zillow partner agent
Leverage their expertise and Zillow's premium Showcase listings to get your home seen by more buyers.
Get startedList with your own agent
Get your home in front of millions of buyers by listing it on Zillow.
Learn how to do itSell it yourself
Take full control of how buyers see your home on Zillow by listing For Sale by Owner (FSBO).
List your homeWhat's special
Entry foyerAbundance of natural lightGranite countersReading roomScreened-in patioEn-suite bathroomCathedral ceilings
Zillow last checked:
Listing updated:
Listed by:
Carissa Duran 702-335-7306,
All City Real Estate
Bought with:
Marty Bradley, 0430530
Marlin Realty
Source: Central Texas MLS,MLS#: 565552 Originating MLS: Williamson County Association of REALTORS
Originating MLS: Williamson County Association of REALTORSFacts & features
Interior
Bedrooms & bathrooms
- Bedrooms: 3
- Bathrooms: 2
- Full bathrooms: 2
Heating
- Central
Cooling
- Central Air, 1 Unit
Appliances
- Included: Dishwasher, Electric Range, Disposal, Refrigerator, Water Heater, Some Electric Appliances, Microwave, Range
- Laundry: Washer Hookup, Electric Dryer Hookup, Inside, Laundry Room
Features
- Ceiling Fan(s), Cathedral Ceiling(s), Double Vanity, Entrance Foyer, Garden Tub/Roman Tub, High Ceilings, Pull Down Attic Stairs, Split Bedrooms, Separate Shower, Tub Shower, Walk-In Closet(s), Window Treatments, Breakfast Bar, Eat-in Kitchen, Granite Counters, Kitchen/Family Room Combo, Pantry, Walk-In Pantry
- Flooring: Carpet, Tile
- Windows: Window Treatments
- Attic: Pull Down Stairs
- Has fireplace: No
- Fireplace features: None
Interior area
- Total interior livable area: 1,887 sqft
Property
Parking
- Total spaces: 2
- Parking features: Attached, Garage Faces Front, Garage
- Attached garage spaces: 2
Accessibility
- Accessibility features: Grab Bars, Accessible Approach with Ramp, Accessible Doors
Features
- Levels: One
- Stories: 1
- Patio & porch: Covered, Enclosed, Patio, Porch
- Exterior features: Porch, Patio, Storage
- Pool features: Community, In Ground
- Fencing: Wood
- Has view: Yes
- View description: None
- Body of water: None
Lot
- Size: 5,998 Square Feet
Details
- Additional structures: Storage
- Parcel number: 472339
Construction
Type & style
- Home type: SingleFamily
- Architectural style: Ranch
- Property subtype: Single Family Residence
Materials
- Brick Veneer, HardiPlank Type
- Foundation: Slab
- Roof: Composition,Shingle
Condition
- Resale
- Year built: 2017
Utilities & green energy
- Sewer: Public Sewer
- Water: Public
- Utilities for property: Trash Collection Public
Community & HOA
Community
- Features: Playground, Community Pool, Sidewalks
- Security: Smoke Detector(s)
- Subdivision: Lake Pointe Ph III
HOA
- Has HOA: Yes
- HOA fee: $90 quarterly
- HOA name: Lake Pointe HOA
Location
- Region: Temple
Financial & listing details
- Tax assessed value: $279,739
- Annual tax amount: $1,470
- Date on market: 12/27/2024
- Cumulative days on market: 35 days
- Listing agreement: Exclusive Right To Sell
- Listing terms: Cash,Conventional,FHA,Texas Vet,VA Loan
- Road surface type: Asphalt
Price history
| Date | Event | Price |
|---|---|---|
| 3/4/2025 | Sold | -- |
Source:  Central Texas MLS #565552 Report a problem Central Texas MLS #565552 Report a problem | ||
| 1/31/2025 | Pending sale | $270,500$143/sqft |
Source: Central Texas MLS #565552 Report a problem | ||
| 1/27/2025 | Contingent | $270,500$143/sqft |
Source: Central Texas MLS #565552 Report a problem | ||
| 1/8/2025 | Price change | $270,500-6.7%$143/sqft |
Source: Central Texas MLS #565552 Report a problem | ||
| 12/28/2024 | Listed for sale | $290,000$154/sqft |
Source: Central Texas MLS #565552 Report a problem | ||
Public tax history
| Year | Property taxes | Tax assessment |
|---|---|---|
| 2025 | $1,470 -16.7% | $279,739 -0.8% |
| 2024 | $1,764 +0.1% | $282,027 +23.1% |
| 2023 | $1,763 -44.6% | $229,033 +10% |
| 2022 | $3,181 | $208,212 +10% |
| 2021 | -- | $189,284 +10% |
| 2020 | $3,179 +0.1% | $172,076 -6.2% |
| 2019 | $3,177 +0% | $183,386 +29% |
| 2018 | $3,176 | $142,212 +9380.8% |
| 2017 | -- | $1,500 |
Find assessor info on the county website
Neighborhood: 76502
Nearby homes
- $247,800-- bd-- ba1.6k sqft1303 Iron Glen Dr, Temple, TX 76502Off Market
- $--3 bd2 ba1.5k sqft1231 Iron Glen Dr, Temple, TX 76502Sold
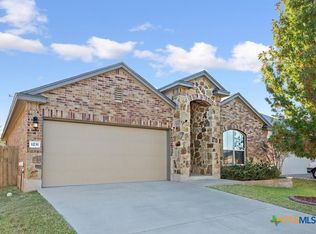
- $238,1003 bd2 ba1.5k sqft1307 Iron Glen Dr, Temple, TX 76502Off Market

- $257,000-- bd-- ba1.7k sqft1227 Iron Glen Dr, Temple, TX 76502Off Market
- $234,000-- bd-- ba1.3k sqft1316 Iron Glen Dr, Temple, TX 76502Off Market
- $--4 bd2 ba1.8k sqft1238 Juneberry Park Dr, Temple, TX 76502Sold
- $324,3005 bd3 ba2.7k sqft1230 Juneberry Park Dr, Temple, TX 76502Off Market
- $234,6003 bd2 ba1.5k sqft1300 Juneberry Park Dr, Temple, TX 76502Off Market
Nearby schools
GreatSchools rating
- 5/10James L Burrell Elementary SchoolGrades: K-5Distance: 0.7 mi
- 6/10North Belton Middle SchoolGrades: 6-8Distance: 0.5 mi
- 7/10Lake Belton High SchoolGrades: 9-12Distance: 1 mi
Schools provided by the listing agent
- Middle: North Belton Middle School
- High: Lake Belton High School
- District: Belton ISD
Source: Central Texas MLS. This data may not be complete. We recommend contacting the local school district to confirm school assignments for this home.
Get a cash offer in 3 minutes
Find out how much your home could sell for in as little as 3 minutes with a no-obligation cash offer.
Estimated market value
$256,400
Get a cash offer in 3 minutes
Find out how much your home could sell for in as little as 3 minutes with a no-obligation cash offer.
Estimated market value
$256,400
- Texas
- Bell County
- Temple
- 76502
- 1235 Iron Glen Dr
Nearby cities
Nearby zip codes
Other Temple Topics
