Welcome Home To This Well-maintained 3-bedroom, 2 Full Bath Brick Ranch Offering 1,731 Sq Ft Of Comfortable One-story Living In A Quiet Neighborhood. The Functional Floor Plan Provides Plenty Of Space For Everyday Living, While The Attached 2-car Garage And Asphalt Driveway Add Convenience. Step Outside To Enjoy The Private Backyard Featuring A New Privacy Fence (2025), Spacious Deck (2024), Raised Flower Beds, And Storage Shed, Perfect For Relaxing Or Entertaining. Numerous Recent Updates Provide Peace Of Mind, Including A New Roof (2025), Central A/c Unit (2025), And Water Heater (2023). Combining Low-maintenance Brick Construction, Modern Improvements, And A Beautiful Outdoor Setting, This Move In-ready Home Is One You Won't Want To Miss. Schedule Your Private Showing Today!
Under contract
$239,900
1235 Jefferson Rd, Fostoria, OH 44830
3beds
1,731sqft
:
Get pre-qualified$1,620/mo
Single Family Residence
Built in 1950
0.34 Acres Lot
$239,400 Zestimate®
$139/sqft
$-- HOA
What's special
- 36 days |
- 57 |
- 0 |
Zillow last checked:
Listing updated:
Listed by:
Bryan M. Schube 419-443-7653 bryan.schube.remax@gmail.com,
RE/MAX Unlimited Results Realt,
Bill Jones 419-618-0517,
RE/MAX Unlimited Results Realt
Source: Firelands MLS,MLS#: 20262541Originating MLS: Firelands MLS
Facts & features
Interior
Bedrooms & bathrooms
- Bedrooms: 3
- Bathrooms: 2
- Full bathrooms: 2
Rooms
- Room types: Bonus Room
Primary bedroom
- Level: Main
- Area: 160.65
- Dimensions: 13.5 x 11.9
Bedroom 2
- Level: Main
- Area: 156.51
- Dimensions: 14.1 x 11.1
Bedroom 3
- Level: Main
- Area: 99.19
- Dimensions: 10.9 x 9.1
Bedroom 4
- Area: 0
- Dimensions: 0 x 0
Bedroom 5
- Area: 0
- Dimensions: 0 x 0
Bathroom
- Level: Main
Bathroom 1
- Level: Main
Dining room
- Level: Main
- Area: 109.25
- Dimensions: 11.5 x 9.5
Family room
- Area: 0
- Dimensions: 0 x 0
Kitchen
- Level: Main
- Area: 166.52
- Dimensions: 18.1 x 9.2
Living room
- Level: Main
- Area: 258
- Dimensions: 17.2 x 15
Heating
- Gas, Forced Air
Cooling
- Central Air
Appliances
- Included: Dishwasher, Disposal, Range, Refrigerator
- Laundry: Laundry Room
Features
- Basement: Crawl Space
- Has fireplace: Yes
- Fireplace features: Wood Burning
Interior area
- Total structure area: 1,731
- Total interior livable area: 1,731 sqft
Property
Parking
- Total spaces: 2
- Parking features: Attached, Garage Door Opener
- Attached garage spaces: 2
Features
- Levels: One
- Stories: 1
Lot
- Size: 0.34 Acres
- Dimensions: 100 x 150
Details
- Additional parcels included: NORTH RIDGE ADD LOT 20
- Parcel number: 540000145790
Construction
Type & style
- Home type: SingleFamily
- Property subtype: Single Family Residence
Materials
- Brick
- Roof: Asphalt
Condition
- Year built: 1950
Utilities & green energy
- Electric: 200+ Amp Service, Circuit Breakers, ON
- Sewer: Public Sewer
- Water: Public
Community & HOA
Community
- Security: Surveillance On Site
Location
- Region: Fostoria
Financial & listing details
- Price per square foot: $139/sqft
- Tax assessed value: $158,700
- Annual tax amount: $2,541
- Price range: $239.9K - $239.9K
- Date on market: 7/2/2026
- Date available: 01/01/1800
Estimated market value
$239,400
$227,000 - $251,000
$2,014/mo
Price history
| Date | Event | Price |
|---|---|---|
| 7/4/2026 | Contingent | $239,900$139/sqft |
Source: Firelands MLS #20262541 Report a problem | ||
| 7/2/2026 | Listed for sale | $239,900+84.7%$139/sqft |
Source: Firelands MLS #20262541 Report a problem | ||
| 3/15/2019 | Sold | $129,900-3.7%$75/sqft |
Source: NORIS #138488 Report a problem | ||
| 2/19/2019 | Pending sale | $134,900$78/sqft |
Source: American Heritage Realty, Inc #138488 Report a problem | ||
| 2/12/2019 | Price change | $134,900-2.9%$78/sqft |
Source: American Heritage Realty, Inc #138488 Report a problem | ||
| 12/31/2018 | Listed for sale | $139,000+32.4%$80/sqft |
Source: American Heritage Realty, Inc #138488 Report a problem | ||
| 9/28/2004 | Sold | $105,000$61/sqft |
Source: Public Record Report a problem | ||
Public tax history
| Year | Property taxes | Tax assessment |
|---|---|---|
| 2025 | $2,616 +8.8% | $55,550 +15% |
| 2024 | $2,404 +1.6% | $48,300 +1.4% |
| 2023 | $2,366 -8.2% | $47,650 |
| 2022 | $2,578 +12.9% | $47,650 +17.4% |
| 2021 | $2,282 -0.5% | $40,590 |
| 2020 | $2,293 +0.5% | $40,590 |
| 2019 | $2,281 +12.1% | $40,590 +15% |
| 2018 | $2,036 -22.8% | $35,300 |
| 2017 | $2,637 +10.3% | $35,300 |
| 2016 | $2,391 +3.3% | $35,300 +4% |
| 2015 | $2,315 +0% | $33,940 |
| 2014 | $2,314 -10.6% | $33,940 -13.5% |
| 2012 | $2,589 +2.1% | $39,230 |
| 2011 | $2,536 +3.7% | $39,230 |
| 2010 | $2,445 -2.7% | $39,230 -5.5% |
| 2009 | $2,512 -3.3% | $41,520 |
| 2008 | $2,598 +30.4% | $41,520 |
| 2007 | $1,992 -24% | $41,520 -1% |
| 2005 | $2,621 | $41,960 +30.8% |
| 2004 | -- | $32,090 |
Find assessor info on the county website
Monthly payment
Est. payment
Payment breakdown
Explore the cost of this home by adjusting the details. Changes won't be saved.Climate risks
Neighborhood: 44830
Nearby schools
GreatSchools rating
- 5/10Fostoria Intermediate Elementary SchoolGrades: PK-6Distance: 0.4 mi
- 2/10Fostoria Junior/Senior High SchoolGrades: 6-12Distance: 0.5 mi
Schools provided by the listing agent
- District: Fostoria
Source: Firelands MLS. This data may not be complete. We recommend contacting the local school district to confirm school assignments for this home.
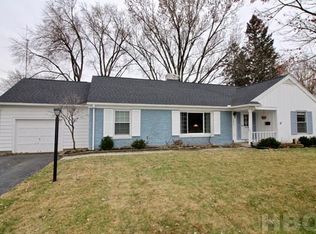
- $227,9004 bd2 ba2k sqft1223 Jefferson Rd, Fostoria, OH 44830Off Market
- $225,1003 bd2 ba2.4k sqft1247 Jefferson Rd, Fostoria, OH 44830Off Market
- $196,3002 bd1 ba1.5k sqft1236 Jefferson Rd, Fostoria, OH 44830Off Market
- $177,8002 bd2 ba1.9k sqft1224 Jefferson Rd, Fostoria, OH 44830Off Market
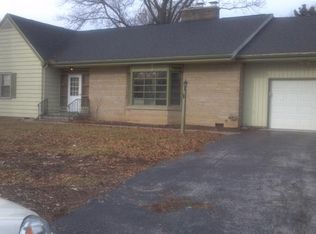
- $164,4002 bd1 ba1.4k sqft1203 Jefferson Rd, Fostoria, OH 44830Off Market
- $213,5003 bd2 ba2.1k sqft1259 Jefferson Rd, Fostoria, OH 44830Off Market
- $219,7004 bd2 ba1.7k sqft1226 Woodrow Wilson Rd, Fostoria, OH 44830Off Market
- $202,0003 bd2 ba1.7k sqft1218 Woodrow Wilson Rd, Fostoria, OH 44830Off Market
A local agent can set up tours, give advice and negotiate with sellers.
A local lender can help you make sure your offer is ready when you are.
Similar homes
- $240,0002 bd2 ba1.8k sqft942 Country Club Dr, Fostoria, OH 44830For Sale
 MLS ID #10011364, Matthew Walter, Walter Real Estate & Auctionee. NORIS
 - $259,9003 bd2 ba1.3k sqft1302 Wedgewood Dr, Fostoria, OH 44830For Sale
 MLS ID #10008761, Anthony Selking, Selking Real Estate. NORIS
 - $219,9003 bd1 ba1.4k sqft6543 N County Road 5, Fostoria, OH 44830For Sale
 MLS ID #10011477, Pamela J Shumaker, American Heritage Realty. NORIS
 - $--3 bd2 ba1.7k sqft516 E North St, Fostoria, OH 44830Auction
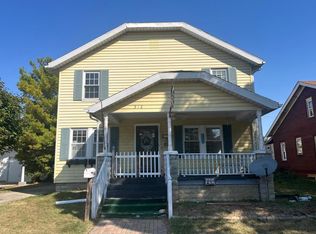 ServiceLink Auction
 - $295,0003 bd2 ba1.6k sqft10721 W Crestview Dr, Fostoria, OH 44830For SaleMLS ID #10011341, Gabrielle Dixon, Keller Williams Citywide. NORIS
- $154,9003 bd2 ba1.7k sqft845 Spruce St, Fostoria, OH 44830For SaleMLS ID #20262262, Bobbie Miller, Century 21 Bolte Real Estate. Firelands MLS
- $155,0003 bd1 ba2.1k sqft713 Westhaven Dr, Fostoria, OH 44830For SaleMLS ID #10010281, William Hanna, RE/MAX Unlimited Results Rlty. NORIS
- $260,0003 bd2 ba1.8k sqft317 S High St, Vanlue, OH 45890For SaleMLS ID #10011496, Kim Leeper, BHHS Koehler Realty. NORIS
- $159,9003 bd2 ba1.5k sqft615 Jackson St, Delphos, OH 45833For Sale
 MLS ID #310835, Stephanie Teman, At Home Realty. WCAR OH
 - $239,9003 bd1 ba1.3k sqft7431 County Road 41, Bradner, OH 43406For SaleMLS ID #10010034, Pamela J Shumaker, American Heritage Realty. NORIS
- $229,9003 bd1 ba1.3k sqft10 Linda Ln, Tiffin, OH 44883For SaleMLS ID #10011587, Micah Lundy, American Heritage Realty. NORIS
- $255,9003 bd2 ba1.7k sqft414 Hedges St, Tiffin, OH 44883For SaleMLS ID #20263034, Donna J. Good, Century 21 Bolte Real Estate. Firelands MLS
- $249,0004 bd3 ba1.3k sqft207 Gibson St, Tiffin, OH 44883For SaleMLS ID #10010096, Jason Scott Engel, RE/MAX Unlimited Results Rlty. NORIS
- $250,0003 bd2 ba1.7k sqft430 Fairway Rd, Findlay, OH 45840For SaleMLS ID #10009340, Della Lambert, Realistar. NORIS
- $294,9003 bd2 ba1.6k sqft40 N Cedar Ct, Tiffin, OH 44883For SaleMLS ID #10011619, Heidi Mendoza, American Realty Partners Corp. NORIS
- $249,9003 bd2 ba1.3k sqft1636 Queenswood Dr, Findlay, OH 45840For SaleMLS ID #10009520, Monica Metzger, BHHS Koehler Realty. NORIS
- $200,0003 bd2 ba1.5k sqft4429 N State Route 53, Tiffin, OH 44883For SaleMLS ID #10010035, William Jones, RE/MAX Unlimited Results Rlty. NORIS
- $230,0004 bd2 ba1.3k sqft523 Charles Ave, Findlay, OH 45840For SaleMLS ID #10011390, Jordan Fleitz, Serenity Realty LLC. NORIS
- $275,0003 bd2 ba1.4k sqft2301 Northridge Rd, Findlay, OH 45840For SaleMLS ID #10011172, Kenneth J Lucius, Key Realty. NORIS
- $--3 bd2 ba1.5k sqft752 E Township Road 122, Tiffin, OH 44883AuctionAuction.com 1
