New on Market, spacious Split level on cul-de-sac. Stainless Steel appliances including Microwave, Double door refrigerator, Gas stove and Dishwasher, plus Washer and large Dryer are included. Corian counters and full overlay raised panel cabinetry! Double french doors lead out to large wood deck and patio with lovely views of private back yard. Main level has a custom half bath with tile and stone finishes, upstairs find 3 bedrooms, all with hardwood flooring. Owner suite has private access to spacious Full bath with Shower and bathtub with jacuzzi style jets. Hall way offers safety railings and chair lift from entry to first floor and 2nd lift to upstairs. Lower level has newer carpet in recreation room with glass block windows and storage in back half. There are built in shelves and Water softener! Cul-de-sac location walking distance to schools. Oversized garage (576 sq ') has workshop with tools remaining, automatic door opener and man door to side of property. Outside find a sturdy 32' x 24' Pole barn, with large entry and large enough for extra automobile, with storage galore. Rear of home has a large wooden deck with patio. Quiet neighborhood, owner relocated. Call for your private showing, easy to show and immediate access. Located in Lake Township near Hartsville Hardware, priced to sell!
Closed
$250,000
1235 Katy Cir NW, Uniontown, OH 44685
3beds
1,800sqft
Single Family Residence
Built in 1974
0.54 Acres Lot
$288,900 Zestimate®
$139/sqft
$2,220 Estimated rent
Home value
$288,900
$274,000 - $306,000
$2,220/mo
Zestimate® history
Owner options
List your home for rent
$2,220/mo
Rent Zestimate®
Find your next renter with Zillow Rental Manager. Plus, with online applications, you can quickly screen prospective tenants – for free.
$2,220/mo
Rent Zestimate®
Refinance and save
$1,689/mo
Est. payment
Refinancing to a lower rate could help reduce your monthly payments and save thousands over the life of the loan.
$1,689/mo
Est. payment
Explore your selling options
Work with a Zillow partner agent
Leverage their expertise and Zillow's premium Showcase listings to get your home seen by more buyers.
Get startedList with your own agent
Get your home in front of millions of buyers by listing it on Zillow.
Learn how to do itSell it yourself
Take full control of how buyers see your home on Zillow by listing For Sale by Owner (FSBO).
List your homeWhat's special
Patio with lovely viewsLarge wooden deckLarge wood deckWater softenerBuilt in shelvesStainless steel appliancesCorian counters
Zillow last checked:
Listing updated:
Listed by:
Ann W Hurley annhurley@howardhanna.com216-780-2525,
Howard Hanna,
Wade Hurley 419-290-4454,
Howard Hanna
Bought with:
Kaitlyn Shepherd, 2022000338
Keller Williams Legacy Group Realty
Source: MLS Now,MLS#: 5091973Originating MLS: Akron Cleveland Association of REALTORS
Facts & features
Interior
Bedrooms & bathrooms
- Bedrooms: 3
- Bathrooms: 2
- Full bathrooms: 1
- 1/2 bathrooms: 1
Primary bedroom
- Description: Primary suite has access to large bath with jacuzzi and shower,Flooring: Wood
- Features: Window Treatments
- Level: Second
- Dimensions: 15.00 x 14.00
Bedroom
- Description: Bedroom 2,Flooring: Wood
- Features: Window Treatments
- Level: Second
- Dimensions: 11.00 x 10.00
Bedroom
- Description: Hardwood flooring, Fan light combination,Flooring: Wood
- Features: Window Treatments
- Level: Second
- Dimensions: 13.00 x 12.00
Bathroom
- Description: Separate shower and jacuzzi, double sinks-incredible storage,Flooring: Ceramic Tile,Tile
- Features: Stone Counters, Window Treatments
- Level: Second
- Dimensions: 14 x 8
Bathroom
- Description: Beautiful floor and walls in ceramic, newly finished,Flooring: Ceramic Tile
- Features: Tile Counters
- Level: Lower
Eat in kitchen
- Description: Corian Countertops, Stainless appliances, Gas Stove-French doors to deck,Flooring: Combination,Ceramic Tile,Tile
- Features: Breakfast Bar, Built-in Features, Chandelier, Stone Counters
- Level: First
- Dimensions: 21 x 10
Great room
- Description: Wall fireplace with mantle and Bay window,Flooring: Carpet
- Features: Fireplace, Window Treatments
- Level: First
- Dimensions: 20.00 x 14.00
Recreation
- Description: Flooring: Carpet
- Level: Lower
- Dimensions: 19.00 x 14.00
Heating
- Forced Air, Gas
Cooling
- Central Air
Appliances
- Included: Dryer, Dishwasher, Disposal, Microwave, Range, Refrigerator, Water Softener, Washer
- Laundry: Washer Hookup, In Basement, Lower Level
Features
- Built-in Features, Ceiling Fan(s), Chandelier, Double Vanity, Entrance Foyer, Eat-in Kitchen, Stone Counters, Track Lighting, Wired for Sound, Jetted Tub
- Windows: Double Pane Windows, Window Coverings, Wood Frames, Window Treatments
- Basement: Full
- Number of fireplaces: 1
- Fireplace features: Living Room, Masonry, Wood Burning
Interior area
- Total structure area: 1,800
- Total interior livable area: 1,800 sqft
- Finished area above ground: 1,800
- Finished area below ground: 0
Property
Parking
- Parking features: Attached, Drain, Electricity, Garage Faces Front, Garage, Garage Door Opener, Paved
- Attached garage spaces: 2
Accessibility
- Accessibility features: Accessible Stairway, Accessible Full Bath, Grip-Accessible Features, Stair Lift, Accessible Hallway(s)
Features
- Levels: Two,Multi/Split
- Stories: 2
- Patio & porch: Deck
- Has view: Yes
- View description: Neighborhood
Lot
- Size: 0.54 Acres
- Dimensions: 130 x 180
- Features: Cleared, Cul-De-Sac, Few Trees
Details
- Additional structures: Outbuilding, Storage
- Parcel number: 02202334
Construction
Type & style
- Home type: SingleFamily
- Architectural style: Split Level
- Property subtype: Single Family Residence
Materials
- Aluminum Siding, Brick
- Foundation: Block
- Roof: Asphalt,Fiberglass,Other
Condition
- Year built: 1974
Utilities & green energy
- Sewer: Septic Tank
- Water: Well
Community & HOA
Community
- Subdivision: Walnut Grove
HOA
- Has HOA: No
Location
- Region: Uniontown
Financial & listing details
- Price per square foot: $139/sqft
- Tax assessed value: $223,100
- Annual tax amount: $3,348
- Date on market: 12/31/2024
- Cumulative days on market: 39 days
- Listing agreement: Exclusive Right To Sell
- Listing terms: Cash,Conventional,Contract,FHA,VA Loan
Price history
| Date | Event | Price |
|---|---|---|
| 2/6/2025 | Sold | $250,000-3.8%$139/sqft |
Source: MLS Now #5091973 Report a problem | ||
| 1/9/2025 | Contingent | $259,900$144/sqft |
Source: MLS Now #5091973 Report a problem | ||
| 1/8/2025 | Price change | $259,900-3.7%$144/sqft |
Source: MLS Now #5091973 Report a problem | ||
| 12/31/2024 | Listed for sale | $269,900+193.4%$150/sqft |
Source: MLS Now #5091973 Report a problem | ||
| 7/30/2010 | Sold | $92,000+9.5%$51/sqft |
Source: Public Record Report a problem | ||
| 3/27/2010 | Listed for sale | $84,000-6.7%$47/sqft |
Source: foreclosure.com Report a problem | ||
| 2/18/2010 | Sold | $90,000-40.8%$50/sqft |
Source: Public Record Report a problem | ||
| 12/28/2007 | Sold | $152,000+32.2%$84/sqft |
Source: MLS Now #1474397 Report a problem | ||
| 2/17/1998 | Sold | $115,000$64/sqft |
Source: Public Record Report a problem | ||
Public tax history
| Year | Property taxes | Tax assessment |
|---|---|---|
| 2024 | $3,737 +9.3% | $78,090 +18.9% |
| 2023 | $3,419 -0.3% | $65,660 |
| 2022 | $3,431 -1.1% | $65,660 |
| 2021 | $3,468 +7.3% | $65,660 +14.9% |
| 2020 | $3,232 | $57,160 +4.1% |
| 2019 | $3,232 | $54,920 |
| 2018 | $3,232 +7.8% | $54,920 +16.6% |
| 2017 | $2,998 -5.1% | $47,120 -4.9% |
| 2016 | $3,160 +0% | $49,570 |
| 2015 | $3,159 | $49,570 +54% |
| 2014 | $3,159 +215.5% | $32,190 |
| 2013 | $1,001 | $32,190 |
| 2012 | -- | $32,190 |
| 2011 | -- | $32,190 -35.2% |
| 2010 | -- | $49,670 |
| 2009 | $2,804 +1.4% | -- |
| 2008 | $2,766 +6.2% | -- |
| 2007 | $2,604 +32.9% | -- |
| 2005 | $1,960 -1.7% | -- |
| 2004 | $1,994 +4.7% | -- |
| 2003 | $1,904 +1.8% | -- |
| 2002 | $1,871 -1.1% | -- |
| 2001 | $1,891 +3.7% | -- |
| 2000 | $1,823 | -- |
Find assessor info on the county website
Neighborhood: 44685
Nearby homes
- $262,8003 bd2 ba1.1k sqft1245 Katy Cir NW, Uniontown, OH 44685Off Market

- $318,9005 bd2 ba2.1k sqft12091 King Church Ave NW, Uniontown, OH 44685Off Market
- $276,5003 bd2 ba1.4k sqft1231 Katy Cir NW, Uniontown, OH 44685Off Market
- $328,6003 bd3 ba1.6k sqft1244 Katy Cir NW, Uniontown, OH 44685Off Market
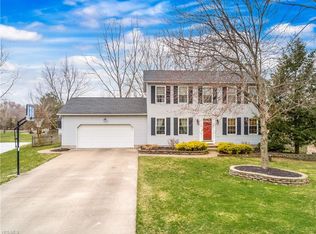
- $313,7003 bd3 ba1.3k sqft1211 Katy Cir NW, Uniontown, OH 44685Off Market
- $268,3003 bd2 ba1.3k sqft1232 Katy Cir NW, Uniontown, OH 44685Off Market
- $304,9004 bd2 ba1.2k sqft1218 Katy Cir NW, Uniontown, OH 44685Off Market
- $302,6003 bd1 ba2k sqft12077 King Church Ave NW, Uniontown, OH 44685Off Market
Nearby schools
GreatSchools rating
- 8/10Lake Elementary SchoolGrades: 2-6Distance: 1.5 mi
- 8/10Lake High SchoolGrades: 7-12Distance: 0.3 mi
- NALake Primary SchoolGrades: K-1Distance: 2.4 mi
Schools provided by the listing agent
- District: Lake LSD Stark- 7606
Source: MLS Now. This data may not be complete. We recommend contacting the local school district to confirm school assignments for this home.
Get a cash offer in 3 minutes
Find out how much your home could sell for in as little as 3 minutes with a no-obligation cash offer.
Estimated market value
$288,900
Get a cash offer in 3 minutes
Find out how much your home could sell for in as little as 3 minutes with a no-obligation cash offer.
Estimated market value
$288,900
- Ohio
- Stark County
- Uniontown
- 44685
- 1235 Katy Cir NW
Nearby cities
Nearby zip codes
Other Uniontown Topics
