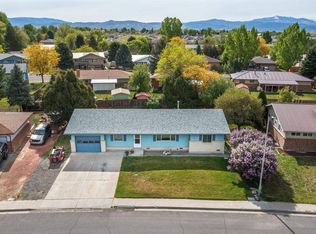
Welcome home to this beautifully updated 2-bedroom, 2-bathroom residence offering 1,014 square feet of comfortable living space in a quiet, established neighborhood. Thoughtfully refreshed throughout, this home features brand-new flooring, fresh interior and exterior paint, and a new high efficiency duel fuel air conditioning system, new furnace and heat pump combo, which provides efficient and comfortable cooling and heating year round. New electrical receptacles and light switches throughout the home, Newer appliances, with an oversize garage. The updated RV parking is practical and long lasting with new compacted road base from the street to the fence line. New windows installed in 2020, providing modern comfort and peace of mind from day one. The inviting floor plan is filled with natural light and offers a warm, welcoming atmosphere that's perfect for first-time buyers, downsizing, or anyone looking for a low-maintenance home. The updated finishes create a clean, contemporary feel while preserving the home's cozy charm. Outside, you'll enjoy the tranquility of a quiet neighborhood that's ideal for relaxing evenings, morning walks, or simply enjoying the peaceful surroundings. With its recent upgrades, comfortable layout, and move-in-ready condition, this home is an exceptional opportunity you won't want to miss. Schedule your private showing today!
Uc/contingent/call lb
$375,000
1235 Kent Avenue, Montrose, CO 81401
2beds
1,014sqft
:
Get pre-qualified$2,276/mo
Stick Built
Built in 1984
7,840 Square Feet Lot
$371,500 Zestimate®
$370/sqft
$-- HOA
What's special
Oversize garageCozy charmWarm welcoming atmosphereBrand-new flooringQuiet established neighborhoodPeaceful surroundingsNewer appliances
- 27 days |
- 484 |
- 23 |
Likely to sell faster than
Zillow last checked:
Listing updated:
Listed by:
Glenn Steil C:970-901-6532,
Style Real Estate LLC
Source: CREN,MLS#: 836474
Facts & features
Interior
Bedrooms & bathrooms
- Bedrooms: 2
- Bathrooms: 2
- Full bathrooms: 2
Primary bedroom
- Level: Main
Dining room
- Features: Kitchen/Dining
Cooling
- Central Air, Ceiling Fan(s)
Appliances
- Included: Dishwasher, Dryer, Range, Refrigerator, Washer
Features
- Ceiling Fan(s)
- Flooring: Carpet-Partial, Laminate
- Windows: Double Pane Windows, Vinyl
- Basement: Crawl Space
- Has fireplace: Yes
- Fireplace features: Living Room
Interior area
- Total structure area: 1,014
- Total interior livable area: 1,014 sqft
- Finished area above ground: 1,014
Property
Parking
- Total spaces: 2
- Parking features: Attached Garage, Garage Door Opener
- Attached garage spaces: 2
Features
- Levels: One
- Stories: 1
- Patio & porch: Patio
- Exterior features: Landscaping, Lawn Sprinklers
Lot
- Size: 7,840 Square Feet
Details
- Additional structures: Shed(s), Shed/Storage
- Parcel number: 376735219003
Construction
Type & style
- Home type: SingleFamily
- Property subtype: Stick Built
Materials
- Brick, Wood Frame, Wood Siding
- Foundation: Concrete Perimeter, Permanent
- Roof: Asphalt
Condition
- New construction: No
- Year built: 1984
Utilities & green energy
- Sewer: Public Sewer
- Water: Public
- Utilities for property: Electricity Connected, Internet, Natural Gas Connected
Community & HOA
Community
- Subdivision: Heatherwood
HOA
- Has HOA: No
Location
- Region: Montrose
Financial & listing details
- Price per square foot: $370/sqft
- Tax assessed value: $271,050
- Annual tax amount: $1,363
- Date on market: 6/26/2026
- Electric utility on property: Yes
- Road surface type: Paved
Estimated market value
$371,500
$353,000 - $390,000
$1,511/mo
Price history
| Date | Event | Price |
|---|---|---|
| 7/8/2026 | Contingent | $375,000$370/sqft |
Source:  CREN #836474 Report a problem CREN #836474 Report a problem | ||
| 6/26/2026 | Listed for sale | $375,000+25%$370/sqft |
Source: CREN #836474 Report a problem | ||
| 8/22/2022 | Sold | $300,000+1.7%$296/sqft |
Source: Public Record Report a problem | ||
| 7/23/2022 | Contingent | $294,900$291/sqft |
Source: CREN #794914 Report a problem | ||
| 7/16/2022 | Listed for sale | $294,900$291/sqft |
Source: CREN #794914 Report a problem | ||
| 7/6/2022 | Listing removed | -- |
Source: CREN #794914 Report a problem | ||
| 6/17/2022 | Listed for sale | $294,900+156.4%$291/sqft |
Source: CREN #794914 Report a problem | ||
| 12/3/2013 | Sold | $115,000$113/sqft |
Source: Public Record Report a problem | ||
Public tax history
| Year | Property taxes | Tax assessment |
|---|---|---|
| 2024 | $1,044 -20.6% | $18,170 -3.6% |
| 2023 | $1,315 +41.1% | $18,840 +45.4% |
| 2022 | $932 +12.6% | $12,960 -2.8% |
| 2021 | $828 -0.6% | $13,340 +9.5% |
| 2020 | $833 | $12,180 |
| 2019 | $833 +20.1% | $12,180 +23.3% |
| 2018 | $694 +0.8% | $9,880 |
| 2017 | $688 | $9,880 +2% |
| 2016 | $688 +5.5% | $9,690 |
| 2015 | $652 +16% | $9,690 +8.5% |
| 2014 | $562 +0.8% | $8,930 |
| 2013 | $558 -12.2% | $8,930 -16.9% |
| 2012 | $636 | $10,750 |
| 2011 | -- | $10,750 |
| 2010 | -- | -- |
Find assessor info on the county website
Monthly payment
Est. payment
Payment breakdown
Explore the cost of this home by adjusting the details. Changes won't be saved.Climate risks
Neighborhood: 81401
Nearby schools
GreatSchools rating
- 4/10Pomona Elementary SchoolGrades: K-5Distance: 1 mi
- 5/10Columbine Middle SchoolGrades: 6-8Distance: 0.8 mi
- 6/10Montrose High SchoolGrades: 9-12Distance: 1.3 mi
Schools provided by the listing agent
- Elementary: Northside K-5
- Middle: Centennial 6-8
- High: Montrose 9-12
Source: CREN. This data may not be complete. We recommend contacting the local school district to confirm school assignments for this home.
- $411,3003 bd2 ba2.3k sqft1231 Kent Ave, Montrose, CO 81401Off Market
- $310,0002 bd1 ba988 sqft1241 Kent Ave, Montrose, CO 81401Sold
- $450,2004 bd3 ba2.2k sqft1234 Manchester Dr, Montrose, CO 81401Off Market
- $341,6002 bd2 ba1k sqft1240 Manchester Dr, Montrose, CO 81401Off Market
- $459,4004 bd2 ba2.8k sqft1228 Manchester Dr, Montrose, CO 81401Off Market
- $472,0004 bd2 ba2.2k sqft1234 Kent Ave, Montrose, CO 81401Off Market
- $395,1003 bd2 ba1.9k sqft1227 Kent Ave, Montrose, CO 81401Off Market
- $417,0003 bd2 ba1.4k sqft1246 Manchester Dr, Montrose, CO 81401Off Market
A local agent can set up tours, give advice and negotiate with sellers.
Similar homes
- $375,0003 bd2 ba1.2k sqft1909 Ouray Drive, Montrose, CO 81401For Sale

 MLS ID #836764, Sara Woodward. CREN
 - $--3 bd2 ba1.1k sqft17845 6780th Rd, Montrose, CO 81401Auction
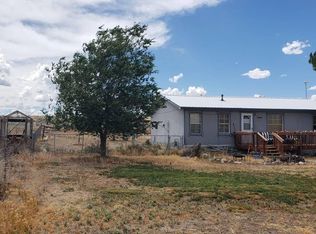 ServiceLink Auction
 - $390,0003 bd2 ba1.4k sqft521 N Mesa Avenue, Montrose, CO 81401For Sale
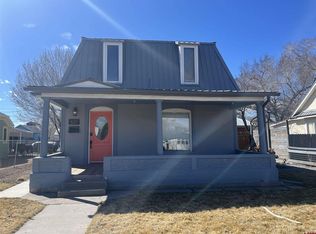 MLS ID #837382, Greg Hanson. CREN
 - $390,0002 bd2 ba1.2k sqft2113 Market Street, Montrose, CO 81401For Sale
 MLS ID #837126, Diana Atha Team. CREN
 - $440,0003 bd2 ba1.5k sqft1630 Manchester Drive, Montrose, CO 81401For SaleMLS ID #836526, Judi Snelling. CREN
- $389,0003 bd2 ba1.1k sqft333 S 8Th Street, Montrose, CO 81401For SaleMLS ID #837265, Aaron Tobler. CREN
- $365,0003 bd1 ba1.3k sqft74 Colorado Avenue, Montrose, CO 81401For SaleMLS ID #834668, Mark Covington. CREN
- $370,0003 bd2 ba1.1k sqft2748 Caboose Drive, Montrose, CO 81401For SaleMLS ID #835810, Casey Wareham. CREN
- $375,0004 bd2 ba1.3k sqft918 S 10th Street, Montrose, CO 81401For SaleMLS ID #831876, Mario Ramirez. CREN
- $375,9002 bd2 ba864 sqft801 S Cascade Avenue, Montrose, CO 81401For SaleMLS ID #834893, Mario Ramirez. CREN
- $375,0003 bd2 ba1.1k sqft2796 Matie Lane, Montrose, CO 81401For SaleMLS ID #829303, Glenn McCuen. CREN
- $379,0002 bd2 ba1.2k sqft218 N Stough Avenue, Montrose, CO 81401For SaleMLS ID #832391, Andrew Reed. CREN
- $395,0003 bd1 ba1.1k sqft739 S 8Th Street, Montrose, CO 81401For SaleMLS ID #835996, Mark Covington. CREN
- $345,0002 bd2 ba1.3k sqft2575 Arbor Way, Montrose, CO 81401For SaleMLS ID #837247, Don Martin. CREN
- $339,0002 bd1 ba1.3k sqft600 S 9th Street, Montrose, CO 81401For SaleMLS ID #836426, Dana Gleason. CREN
- $399,0003 bd2 ba1.1k sqft1309 Weminuche Ave, Montrose, CO 81401For SaleMLS ID #20263421, SHAWN CARROLL, NEXTHOME VIRTUAL. GJARA
- $420,0004 bd2 ba1.4k sqft818 Cow Bell Court, Montrose, CO 81401For SaleMLS ID #836647, Andrew Reed. CREN
- $310,0002 bd1 ba1k sqft801 S 7Th Street, Montrose, CO 81401For SaleMLS ID #834666, Sara Woodward. CREN
- $370,0003 bd2 ba1.4k sqft231 Bristlecone Court, Montrose, CO 81401For SaleMLS ID #836147, Alice Leeper. CREN
- $325,0003 bd1 ba1.1k sqft447 S 12Th Street, Montrose, CO 81401For SaleMLS ID #830979, Valerie Meyers. CREN
