Fully Renovated 4BR/3BA + Study Pool Home Located in Well Established Sought Out SE Lakeland Neighborhood off Scott Lake with No HOA and No CDD Fees! This Move In Ready Home Offers an Incredible Outdoor Living Space Boasting a Resort Style Pool, Large Pavered Deck & Outdoor Kitchen! The Interior Offers Beautiful Travertine and Hardwood Flooring Throughout. The Large Gourmet Kitchen Offers Custom Maple Wood Cabinetry, Quartz and Granite Countertops, Stainless Steel Appliances, Double Built In Ovens, Tiled Back Splash & Pot Filler. Enjoy a Scott Lake View from the Dining Area. All 4 Bedrooms Offer Built In Closet Systems, All 3 Bathrooms Offer High End Tile and Fixtures and Bedroom #4 Offers a Private Ensuite Bathroom. Additional Interior Features Include Lots of Crown Molding, 7 1/4" Baseboards, Recessed Can Lighting, Double Pane Windows, Surround Sound Speakers in Great Room, Wainscoting and Private Bath in Bedroom #4, Plantation Shutters, Mudroom Area Off Garage, Extra Storage in Garage and Whole Home Generator. The Tile Roof was Replaced in '09, AC System '18, Home has been Re-Plumbed too. The Large 2 Car Garage also offers additional storage area. The Large .43 Acre Lot is Located in a Cul de Sac. Great Location Just Minutes from Shopping, Restaurants and the Polk Parkway. Many Outdoor Activities Surround the Area - Hiking Trails, Golf, Pickleball, Tennis, Downtown Festivities, Lakeland Scrub and Bonnett Springs Park. Located about 45 minuets from both Tampa & Orlando International Airports and Lakeland Airport Now Offering Direct Flights to 7 Locations.
Sold for $695,000
$695,000
1235 Lake Point Dr, Lakeland, FL 33813
4beds
2,865sqft
Single Family Residence
Built in 1972
0.43 Acres Lot
$669,800 Zestimate®
$243/sqft
$3,809 Estimated rent
Home value
$669,800
$610,000 - $737,000
$3,809/mo
Zestimate® history
Owner options
List your home for rent
$3,809/mo
Rent Zestimate®
Find your next renter with Zillow Rental Manager. Plus, with online applications, you can quickly screen prospective tenants – for free.
$3,809/mo
Rent Zestimate®
Refinance and save
$4,583/mo
Est. payment
Refinancing to a lower rate could help reduce your monthly payments and save thousands over the life of the loan.
$4,583/mo
Est. payment
Explore your selling options
Work with a Zillow partner agent
Leverage their expertise and Zillow's premium Showcase listings to get your home seen by more buyers.
Get startedList with your own agent
Get your home in front of millions of buyers by listing it on Zillow.
Learn how to do itSell it yourself
Take full control of how buyers see your home on Zillow by listing For Sale by Owner (FSBO).
List your homeWhat's special
Extra storage in garageResort style poolScott lake viewOutdoor kitchenQuartz and granite countertopsLarge gourmet kitchenCul de sac
Zillow last checked:
Listing updated:
Listed by:
Shawn McDonald 863-287-0213,
SHAWN R MCDONALD REALTYGRP INC 863-287-0213
Bought with:
Jeff Myers, 3596597
S & D REAL ESTATE SERVICE LLC
Source: Stellar MLS,MLS#: L4953379 Originating MLS: Lakeland
Originating MLS: Lakeland
Facts & features
Interior
Bedrooms & bathrooms
- Bedrooms: 4
- Bathrooms: 3
- Full bathrooms: 3
Primary bedroom
- Features: Walk-In Closet(s)
- Level: First
- Area: 221 Square Feet
- Dimensions: 17x13
Bedroom 2
- Features: Built-in Closet
- Level: First
- Area: 210 Square Feet
- Dimensions: 15x14
Bedroom 3
- Features: Built-in Closet
- Level: First
- Area: 132 Square Feet
- Dimensions: 12x11
Bedroom 4
- Features: Built-in Closet
- Level: First
- Area: 143 Square Feet
- Dimensions: 13x11
Den
- Level: First
- Area: 130 Square Feet
- Dimensions: 13x10
Dining room
- Level: First
- Area: 156 Square Feet
- Dimensions: 12x13
Great room
- Level: First
- Area: 304 Square Feet
- Dimensions: 16x19
Kitchen
- Level: First
- Area: 323 Square Feet
- Dimensions: 17x19
Living room
- Level: First
- Area: 247 Square Feet
- Dimensions: 19x13
Heating
- Central, Electric
Cooling
- Central Air
Appliances
- Included: Oven, Cooktop, Dishwasher, Disposal, Electric Water Heater, Range Hood, Refrigerator
- Laundry: In Garage
Features
- Ceiling Fan(s), Crown Molding, Open Floorplan, Solid Surface Counters, Solid Wood Cabinets, Stone Counters, Walk-In Closet(s)
- Flooring: Travertine, Hardwood
- Doors: Outdoor Kitchen
- Windows: Blinds, Shutters
- Has fireplace: No
Interior area
- Total structure area: 3,759
- Total interior livable area: 2,865 sqft
Property
Parking
- Total spaces: 2
- Parking features: Garage Door Opener
- Attached garage spaces: 2
- Details: Garage Dimensions: 38X21
Features
- Levels: One
- Stories: 1
- Patio & porch: Covered, Patio
- Exterior features: Irrigation System, Lighting, Outdoor Kitchen
- Has private pool: Yes
- Pool features: Heated, In Ground, Lighting
- Has view: Yes
- View description: Lake
- Has water view: Yes
- Water view: Lake
- Waterfront features: Lake Privileges, Limited Access
Lot
- Size: 0.43 Acres
- Dimensions: 136.5 x 143
- Features: In County, Landscaped
Details
- Parcel number: 242918285700000230
- Zoning: R-1
- Special conditions: None
Construction
Type & style
- Home type: SingleFamily
- Property subtype: Single Family Residence
Materials
- Block, Stucco
- Foundation: Slab
- Roof: Tile
Condition
- New construction: No
- Year built: 1972
Utilities & green energy
- Sewer: Septic Tank
- Water: Public
- Utilities for property: BB/HS Internet Available, Cable Connected, Electricity Connected, Street Lights, Underground Utilities, Water Connected
Community & HOA
Community
- Pet fee: $0 monthly
- Subdivision: LAKE POINT
HOA
- Has HOA: No
Location
- Region: Lakeland
Financial & listing details
- Price per square foot: $243/sqft
- Tax assessed value: $538,878
- Annual tax amount: $7,884
- Date on market: 6/1/2025
- Cumulative days on market: 43 days
- Listing terms: Cash,Conventional,VA Loan
- Ownership: Fee Simple
- Total actual rent: 0
- Electric utility on property: Yes
- Road surface type: Paved
Price history
| Date | Event | Price |
|---|---|---|
| 8/15/2025 | Sold | $695,000-2.8%$243/sqft |
Source:  Stellar MLS #L4953379 Report a problem Stellar MLS #L4953379 Report a problem | ||
| 7/22/2025 | Pending sale | $715,000$250/sqft |
Source: Stellar MLS #L4953379 Report a problem | ||
| 7/1/2025 | Price change | $715,000-1.4%$250/sqft |
Source: Stellar MLS #L4953379 Report a problem | ||
| 6/12/2025 | Listed for sale | $725,000$253/sqft |
Source: Stellar MLS #L4953379 Report a problem | ||
| 6/5/2025 | Pending sale | $725,000$253/sqft |
Source: Stellar MLS #L4953379 Report a problem | ||
| 6/1/2025 | Listed for sale | $725,000+9%$253/sqft |
Source: Stellar MLS #L4953379 Report a problem | ||
| 6/7/2023 | Sold | $665,000-2.1%$232/sqft |
Source: Public Record Report a problem | ||
| 5/1/2023 | Pending sale | $679,000$237/sqft |
Source: Stellar MLS #L4936847 Report a problem | ||
| 4/28/2023 | Listed for sale | $679,000+223.3%$237/sqft |
Source: Stellar MLS #L4936847 Report a problem | ||
| 6/26/2002 | Sold | $210,000$73/sqft |
Source: Public Record Report a problem | ||
Public tax history
| Year | Property taxes | Tax assessment |
|---|---|---|
| 2025 | $6,967 -3.5% | $538,878 -3.4% |
| 2024 | $7,222 +121.7% | $557,995 +93.8% |
| 2023 | $3,257 +2.2% | $287,961 +3% |
| 2022 | $3,188 -0.8% | $279,574 +3% |
| 2021 | $3,213 +0.7% | $271,431 +1.4% |
| 2020 | $3,190 -0.3% | $267,683 +2.3% |
| 2019 | $3,199 -12% | $261,665 +1.9% |
| 2018 | $3,635 +1.3% | $256,786 +2.1% |
| 2017 | $3,589 +16.8% | $251,504 +2.1% |
| 2016 | $3,072 -1.8% | $246,331 +0.7% |
| 2015 | $3,128 -5.9% | $244,619 +0.8% |
| 2014 | $3,323 +6.3% | $242,678 +1.5% |
| 2013 | $3,125 +0.8% | $239,092 -0.1% |
| 2012 | $3,101 +1.7% | $239,391 +2.5% |
| 2011 | $3,049 -14.1% | $233,591 -10.6% |
| 2010 | $3,551 +1.6% | $261,145 +6.4% |
| 2009 | $3,493 +7.1% | $245,457 +0.1% |
| 2008 | $3,263 | $245,212 |
| 2007 | -- | -- |
| 2006 | $3,660 | -- |
| 2005 | -- | -- |
| 2004 | -- | -- |
| 2003 | $3,163 +20.4% | $214,850 +19.8% |
| 2002 | $2,627 +1.9% | $179,415 +1.6% |
| 2001 | $2,579 | $176,590 |
Find assessor info on the county website
Neighborhood: Lakeland Highlands
Nearby homes
- $514,0003 bd3 ba2.8k sqft1221 Lake Point Dr, Lakeland, FL 33813Off Market
- $724,9004 bd4 ba3.6k sqft1249 Lake Point Dr, Lakeland, FL 33813For Sale
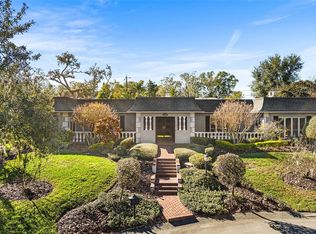
- $515,0004 bd3 ba2.7k sqft1218 Lake Point Ter, Lakeland, FL 33813Sold

- $468,9004 bd3 ba2.2k sqft1217 Lake Point Ter, Lakeland, FL 33813Off Market

- $432,0003 bd3 ba2.1k sqft1211 Lake Point Dr, Lakeland, FL 33813Off Market
- $498,9003 bd3 ba2.9k sqft1210 Lake Point Ter, Lakeland, FL 33803Off Market
- $1,330,0004 bd5 ba4.3k sqft1236 Lake Point Dr, Lakeland, FL 33813Sold
- $1,249,1004 bd4 ba5.3k sqft1244 Lake Point Dr, Lakeland, FL 33813Off Market
Nearby schools
GreatSchools rating
- 4/10Scott Lake Elementary SchoolGrades: PK-5Distance: 0.6 mi
- 4/10Lakeland Highlands Middle SchoolGrades: 6-8Distance: 1.1 mi
- 5/10George W. Jenkins Senior High SchoolGrades: 9-12Distance: 1.4 mi
Schools provided by the listing agent
- Elementary: Scott Lake Elem
- Middle: Lakeland Highlands Middl
- High: George Jenkins High
Source: Stellar MLS. This data may not be complete. We recommend contacting the local school district to confirm school assignments for this home.
Get a cash offer in 3 minutes
Find out how much your home could sell for in as little as 3 minutes with a no-obligation cash offer.
Estimated market value
$669,800
Get a cash offer in 3 minutes
Find out how much your home could sell for in as little as 3 minutes with a no-obligation cash offer.
Estimated market value
$669,800
- Florida
- Polk County
- Lakeland
- 33813
- Lakeland Highlands
- 1235 Lake Point Dr
Nearby cities
Nearby neighborhoods
Nearby zip codes
Other Lakeland Topics
