Desirable rambler-style townhome featuring an open, light-filled floor plan with soaring ceilings and hardwood floors throughout the kitchen, dining, and living areas. The spacious eat-in kitchen offers granite countertops, stainless steel appliances, and plenty of room for gathering. An upscale floor-to-ceiling stone gas fireplace creates a warm focal point in the main living space.
The versatile den can serve as a home office or be converted into an additional main-floor bedroom. There is also the potential to add a main-floor laundry, making one-level living a possibility.
Recent updates include brand-new carpet and fresh interior paint, providing a clean, move-in-ready feel. The deck is ready for replacement, offering the opportunity to create your ideal outdoor living space while enjoying the peaceful setting.
With abundant storage, a functional layout, and an unbeatable location near shopping, dining, award-winning schools, Lake Minnetonka, the Dakota Rail Regional Trail, and the Luce Line State Trail, this home is an outstanding opportunity to add your own finishing touches and enjoy a highly sought-after lifestyle.
Active
$350,000
1235 Langewood Dr, Mound, MN 55364
3beds
2,764sqft
(TH) Side x Side
Built in 1999
8,058 Square Feet Lot
$345,200 Zestimate®
$127/sqft
$285/mo HOA
What's special
Abundant storageFunctional layoutSoaring ceilingsOpen light-filled floor planStainless steel appliancesGranite countertopsVersatile den
- 11 days |
- 832 |
- 44 |
Likely to sell faster than
Zillow last checked:
Listing updated:
Listed by:
The Exceptional Home Team 612-231-5565,
Keller Williams Premier Realty Lake Minnetonka
Source: NorthstarMLS as distributed by MLS GRID,MLS#: 7019657
Facts & features
Interior
Bedrooms & bathrooms
- Bedrooms: 3
- Bathrooms: 2
- Full bathrooms: 1
- 3/4 bathrooms: 1
Bedroom
- Level: Main
- Area: 270 Square Feet
- Dimensions: 18x15
Bedroom 2
- Level: Lower
- Area: 165 Square Feet
- Dimensions: 15x11
Bedroom 3
- Level: Lower
- Area: 143 Square Feet
- Dimensions: 13x11
Primary bathroom
- Level: Main
- Area: 99 Square Feet
- Dimensions: 11x9
Den
- Level: Main
- Area: 210 Square Feet
- Dimensions: 15x14
Dining room
- Level: Main
- Area: 150 Square Feet
- Dimensions: 15x10
Family room
- Level: Lower
- Area: 308 Square Feet
- Dimensions: 22x14
Kitchen
- Level: Main
- Area: 156 Square Feet
- Dimensions: 13x12
Laundry
- Level: Lower
- Area: 99 Square Feet
- Dimensions: 11x9
Living room
- Level: Main
- Area: 270 Square Feet
- Dimensions: 18x15
Walk in closet
- Level: Main
- Area: 81 Square Feet
- Dimensions: 9x9
Heating
- Forced Air
Cooling
- Central Air
Appliances
- Included: Dishwasher, Disposal, Dryer, Microwave, Range, Refrigerator, Washer, Water Softener Owned
- Laundry: In Basement, In Unit
Features
- Basement: Drain Tiled,Finished,Full,Sump Pump,Walk-Out Access
- Number of fireplaces: 1
- Fireplace features: Gas, Living Room
Interior area
- Total structure area: 2,864
- Total interior livable area: 2,764 sqft
- Finished area above ground: 1,432
- Finished area below ground: 1,332
Video & virtual tour
Property
Parking
- Total spaces: 2
- Parking features: Attached, Asphalt, Garage Door Opener, Insulated Garage
- Attached garage spaces: 2
- Has uncovered spaces: Yes
Accessibility
- Accessibility features: None
Features
- Levels: One
- Stories: 1
Lot
- Size: 8,058 Square Feet
- Features: Tree Coverage - Light
Details
- Foundation area: 1432
- Parcel number: 1111724410022
- Zoning description: Residential-Single Family
Construction
Type & style
- Home type: Townhouse
- Property subtype: (TH) Side x Side
- Attached to another structure: Yes
Materials
- Roof: Age 8 Years or Less,Asphalt
Condition
- New construction: No
- Year built: 1999
Utilities & green energy
- Gas: Natural Gas
- Sewer: City Sewer/Connected
- Water: City Water/Connected
Community & HOA
Community
- Subdivision: Heatherwood Glen
HOA
- Has HOA: Yes
- Services included: Maintenance Structure, Hazard Insurance, Maintenance Grounds, Sanitation, Snow Removal
- HOA fee: $285 monthly
- HOA name: Omega Property Management
- HOA phone: 763-449-9100
Location
- Region: Mound
Financial & listing details
- Price per square foot: $127/sqft
- Tax assessed value: $364,800
- Annual tax amount: $3,506
- Date on market: 7/10/2026
Estimated market value
$345,200
$328,000 - $362,000
$2,754/mo
Price history
| Date | Event | Price |
|---|---|---|
| 7/10/2026 | Listed for sale | $350,000+27.5%$127/sqft |
Source:  NorthstarMLS as distributed by MLS GRID #7019657 Report a problem NorthstarMLS as distributed by MLS GRID #7019657 Report a problem | ||
| 10/11/2019 | Sold | $274,500+3%$99/sqft |
Source: Public Record Report a problem | ||
| 5/25/2017 | Sold | $266,500+6.6%$96/sqft |
Source: NorthstarMLS as distributed by MLS GRID #4814911 Report a problem | ||
| 4/19/2017 | Pending sale | $250,000$90/sqft |
Source: Edina Realty, Inc., a Berkshire Hathaway affiliate #4814911 Report a problem | ||
| 4/17/2017 | Listed for sale | $250,000$90/sqft |
Source: Edina Realty, Inc., a Berkshire Hathaway affiliate #4814911 Report a problem | ||
| 4/12/2017 | Pending sale | $250,000$90/sqft |
Source: Edina Realty, Inc., a Berkshire Hathaway affiliate #4814911 Report a problem | ||
| 4/10/2017 | Listed for sale | $250,000+35.1%$90/sqft |
Source: Edina Realty, Inc., a Berkshire Hathaway affiliate #4814911 Report a problem | ||
| 4/15/2010 | Sold | $185,000-7.5%$67/sqft |
Source:  Lake Superior Area Realtors as distributed by MLS GRID #1354685 Report a problem Lake Superior Area Realtors as distributed by MLS GRID #1354685 Report a problem | ||
| 1/9/2010 | Price change | $199,900-16.7%$72/sqft |
Source: RE/MAX Results Inc #3862304 Report a problem | ||
| 12/11/2009 | Listed for sale | $239,900-4%$87/sqft |
Source: RE/MAX Results Inc #3862304 Report a problem | ||
| 4/17/2009 | Listing removed | $249,900$90/sqft |
Source: Z57 #3650775 Report a problem | ||
| 2/26/2009 | Listed for sale | $249,900-5.7%$90/sqft |
Source: Z57 #3650775 Report a problem | ||
| 11/7/2005 | Sold | $264,900+3.9%$96/sqft |
Source: Public Record Report a problem | ||
| 6/22/2004 | Sold | $255,000+23.4%$92/sqft |
Source: Public Record Report a problem | ||
| 5/1/2000 | Sold | $206,700$75/sqft |
Source: Public Record Report a problem | ||
Public tax history
| Year | Property taxes | Tax assessment |
|---|---|---|
| 2025 | $3,385 -1% | $364,800 +1% |
| 2024 | $3,421 +21.6% | $361,200 -5.5% |
| 2023 | $2,813 -1% | $382,200 +14.4% |
| 2022 | $2,843 +10.2% | $334,000 +16.4% |
| 2021 | $2,580 -6.1% | $287,000 +11.7% |
| 2020 | $2,747 +6.5% | $257,000 +0.8% |
| 2019 | $2,580 -6.1% | $255,000 +0.8% |
| 2018 | $2,747 +19% | $253,000 +24% |
| 2017 | $2,308 +6.3% | $204,000 +4.6% |
| 2016 | $2,172 +3.8% | $195,000 -3.5% |
| 2015 | $2,093 -5.8% | $202,000 +19.5% |
| 2014 | $2,221 +3.7% | $169,000 -3.4% |
| 2013 | $2,141 +2.1% | $175,000 -2.2% |
| 2012 | $2,098 +16.9% | $179,000 -4.8% |
| 2011 | $1,795 -10.2% | $188,000 -14.5% |
| 2010 | $2,000 +0.9% | $220,000 -2.7% |
| 2009 | $1,982 -13.8% | $226,000 -5% |
| 2006 | $2,301 +5.1% | $238,000 +11.2% |
| 2005 | $2,189 +8.3% | $214,000 +8.1% |
| 2004 | $2,022 -6.2% | $198,000 +5.8% |
| 2002 | $2,157 +25.4% | $187,200 |
| 2001 | $1,721 | -- |
Find assessor info on the county website
Monthly payment
Est. payment
Payment breakdown
Explore the cost of this home by adjusting the details. Changes won't be saved.Climate risks
Neighborhood: 55364
Nearby schools
GreatSchools rating
- 10/10Hilltop Primary SchoolGrades: K-4Distance: 0.2 mi
- 9/10Mound-Westonka High SchoolGrades: 8-12Distance: 0.3 mi
- 10/10Grandview Middle SchoolGrades: 5-7Distance: 0.8 mi
- $364,9003 bd2 ba1.7k sqft1245 Langewood Dr, Mound, MN 55364Off Market

- $359,5002 bd2 ba1.5k sqft1225 Langewood Dr, Mound, MN 55364Off Market
- $402,0003 bd2 ba2.4k sqft1255 Langewood Dr, Mound, MN 55364Sold
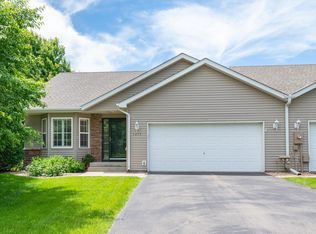
- $330,7002 bd3 ba2.2k sqft1215 Langewood Dr, Mound, MN 55364Off Market
- $367,6503 bd2 ba2.1k sqft1265 Langewood Dr, Mound, MN 55364Sold
- $422,2003 bd3 ba2.6k sqft1205 Langewood Dr, Mound, MN 55364Off Market
- $351,9002 bd1 ba2.1k sqft1275 Langewood Dr, Mound, MN 55364Off Market
- $407,5003 bd3 ba2.4k sqft1230 Langewood Dr, Mound, MN 55364Off Market
A local agent can set up tours, give advice and negotiate with sellers.
Similar homes
- $314,9003 bd2 ba1.8k sqft2133 Village Trl, Mound, MN 55364For Sale
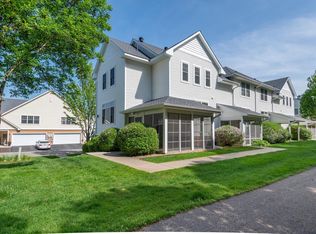
 MLS ID #7082367, Timothy D. Landon, RE/MAX Advantage Plus. NorthstarMLS as distributed by MLS GRID
 - $349,9002 bd2 ba1.4k sqft17700 41st Ave N APT 80, Plymouth, MN 55446For Sale
 MLS ID #7103810, Dan Frank, RE/MAX Advantage Plus. NorthstarMLS as distributed by MLS GRID
 - $314,9003 bd3 ba1.6k sqft14157 43rd Ave N, Plymouth, MN 55446For Sale
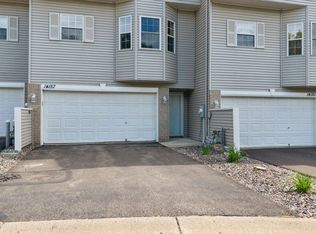 MLS ID #7112355, Faranak Toma, Bridge Realty, LLC. NorthstarMLS as distributed by MLS GRID
 - $315,0004 bd4 ba2.1k sqft11491 16th St NE, Saint Michael, MN 55376For Sale
 MLS ID #7110941, Sara B Caron, Coldwell Banker Realty. NorthstarMLS as distributed by MLS GRID
 - $375,0003 bd2 ba2.2k sqft6159 Creek Line Dr, Minnetonka, MN 55345For SaleMLS ID #7077989, Mary Jane Meehan, Edina Realty, Inc.. NorthstarMLS as distributed by MLS GRID
- $350,0003 bd2 ba1.9k sqft1114 Hidden Creek Blvd, Mayer, MN 55360For SaleMLS ID #7102137, Josie Degn, LPT Realty, LLC. NorthstarMLS as distributed by MLS GRID
- $335,0004 bd3 ba1.9k sqft132 W Eagle Lake Dr, Maple Grove, MN 55369For SaleMLS ID #7050339, Ranell Willey, Edina Realty, Inc.. NorthstarMLS as distributed by MLS GRID
- $335,0003 bd3 ba1.7k sqft17026 78th Pl N, Maple Grove, MN 55311For SaleMLS ID #7102401, Rowdheer R Kapidi, Bridge Realty, LLC. NorthstarMLS as distributed by MLS GRID
- $335,0004 bd2 ba2.2k sqft2431 Big Oak Ln, Mayer, MN 55360For SaleMLS ID #7098994, Robert Smothers, RE/MAX Advantage Plus. NorthstarMLS as distributed by MLS GRID
- $329,9002 bd2 ba1.4k sqft2120 Stahlke Way, Chaska, MN 55318For SaleMLS ID #7106223, Steve Schmitz, Coldwell Banker Realty - Southwest Regional. NorthstarMLS as distributed by MLS GRID
- $350,0002 bd2 ba1.4k sqft13214 Spencer Sweet Pea Ln, Eden Prairie, MN 55347For SaleMLS ID #7096249, Ryan Lee, Hamm Real Estate Company. NorthstarMLS as distributed by MLS GRID
- $340,0003 bd2 ba1.7k sqft435 Birch Ave NW, Saint Michael, MN 55376For SaleMLS ID #7099690, Mitchel Herian, Kris Lindahl Real Estate. NorthstarMLS as distributed by MLS GRID
- $300,0002 bd2 ba1.6k sqft9617 Alvarado Ln N, Maple Grove, MN 55311For SaleMLS ID #7093897, Lindsey Hasford, Edina Realty, Inc.. NorthstarMLS as distributed by MLS GRID
- $305,0002 bd2 ba1.6k sqft9062 Merrimac Ln N, Maple Grove, MN 55311For SaleMLS ID #7100338, Michelle L Davis, MOVE. NorthstarMLS as distributed by MLS GRID
- $379,0003 bd4 ba2.3k sqft9993 Pincherry Ln, Eden Prairie, MN 55347For SaleMLS ID #7093490, Steve Schmitz, Coldwell Banker Realty - Southwest Regional. NorthstarMLS as distributed by MLS GRID
- $369,0003 bd4 ba2k sqft8262 Labont Way #5, Eden Prairie, MN 55344For SaleMLS ID #7089244, Peter Trinh, REMAX Results. NorthstarMLS as distributed by MLS GRID
- $320,0002 bd2 ba1.6k sqft17847 Evener Way, Eden Prairie, MN 55346For SaleMLS ID #7097160, Richard S Webb, RE/MAX Results. NorthstarMLS as distributed by MLS GRID
- $340,0003 bd2 ba1.9k sqft303 Bavaria Ln, Waverly, MN 55390For SaleMLS ID #7054457, Megan Ann Hitchen, eXp Realty. NorthstarMLS as distributed by MLS GRID
- $349,9004 bd2 ba1.8k sqft3455 Kahler Dr NE, Saint Michael, MN 55376For SaleMLS ID #7091552, Kara Wicht, Minnesota Home Venture, Inc.. NorthstarMLS as distributed by MLS GRID
- $283,9002 bd2 ba1.4k sqft17980 Cobblestone Way, Eden Prairie, MN 55347For SaleMLS ID #7103686, Han Le, Creative Results. NorthstarMLS as distributed by MLS GRID
