Welcome to 1235 Lexington Parkway, a beautiful home located in the sought-after Muirfield Estates within Errol Estates. Perched on a slight rise with pristine landscaping and an extended driveway, this home offers ample outdoor parking along with a spacious 3-car garage. Thoughtfully maintained and updated, this residence is ready for its next chapter. Key updates include a new roof in 2021, a 15 SEER/5 Ton AC unit replaced in 2017, and the added benefit of AC ducts cleaned in 2019. The water heater was replaced in 2021, and the exterior received a fresh coat of paint in the same year. As you step inside, you'll be greeted by the formal living and dining room, adorned with tray ceilings and elegant wood floors. Moving deeper into the heart of the home, you'll discover a spacious open family room, featuring a striking stacked stone gas fireplace that seamlessly connects to the well-appointed kitchen with walk-in pantry. The kitchen boasts generous counter space, abundant cabinet storage with pullouts, and under and overhead cabinet lighting. It showcases a GE appliance package, with a new refrigerator in 2021 and a range equipped with a convection oven and air fryer, also replaced in 2021. Additional updates in the kitchen also include a new sink, faucet, disposal, and microwave in 2022. The home offers a thoughtful 3-way split floor plan ensuring privacy for both homeowners and guests. To the right of the home you will find a generous sized master bedroom complete with crown molding and an ensuite bathroom with his/her separate vanities, a large soaking tub, and shower. On the front, left side of the home, you'll discover two well-appointed bedrooms that share a tastefully designed bathroom. These bedrooms are perfect for family members or visitors, providing a comfortable and inviting space. Towards the rear of the home, a third bedroom awaits, complete with a full bathroom. This versatile space could easily double as a pool bath, making it a convenient option for those who love outdoor entertaining or plan to add a pool to the property in the future. The property also features a central vacuum system for added convenience. Ready to entertain for the holidays? The family room opens up to a delightful screened-in patio, providing an ideal space to celebrate. With plenty of room for a table, plush seating and a grill, on a cool day the patio offers an extension of your living room. The black screen preserves your view of the yard while offering shade from the sun. This west-facing home is securely fenced with a large yard allowing space for a pool or outdoor recreational activities. The property is fully equipped with gutters and an efficient sprinkler system to maintain the lawn as well as a transferable termite bond for peace of mind. Additional features include an interior laundry room conveniently located off the garage, and the extra-large 3-car garage with taller doors, ideal for accommodating large vehicles. Pull-down stairs provide access to the attic, creating a vast storage area. Make 1235 Lexington Parkway your new home and experience the comfort and charm of this community. Don't miss the opportunity to call this extraordinary property your own!
Sold for $565,000
$565,000
1235 LEXINGTON PARKWAY, APOPKA, FL 32712
4beds
2,701sqft
Single Family Residence
Built in 2002
0.34 Acres Lot
$554,100 Zestimate®
$209/sqft
$2,828 Estimated rent
Home value
$554,100
$504,000 - $610,000
$2,828/mo
Zestimate® history
Owner options
List your home for rent
$2,828/mo
Rent Zestimate®
Find your next renter with Zillow Rental Manager. Plus, with online applications, you can quickly screen prospective tenants – for free.
$2,828/mo
Rent Zestimate®
Refinance and save
$4,144/mo
Est. payment
Refinancing to a lower rate could help reduce your monthly payments and save thousands over the life of the loan.
$4,144/mo
Est. payment
Explore your selling options
Work with a Zillow partner agent
Leverage their expertise and Zillow's premium Showcase listings to get your home seen by more buyers.
Get startedList with your own agent
Get your home in front of millions of buyers by listing it on Zillow.
Learn how to do itSell it yourself
Take full control of how buyers see your home on Zillow by listing For Sale by Owner (FSBO).
List your homeWhat's special
Stacked stone gas fireplaceWest-facing homeOpen family roomLarge yardEfficient sprinkler systemLarge soaking tubWell-appointed kitchen
Zillow last checked:
Listing updated:
Listed by:
Tiffany Baro, PA 321-281-7536,
STANICA REALTY GROUP 786-562-7960
Bought with:
Gloria Washington-Shaw, PA, 3330544
PREFERRED REAL ESTATE BROKERS
Source: Stellar MLS,MLS#: O6253808 Originating MLS: Orlando Regional
Originating MLS: Orlando Regional
Facts & features
Interior
Bedrooms & bathrooms
- Bedrooms: 4
- Bathrooms: 3
- Full bathrooms: 3
Rooms
- Room types: Family Room, Dining Room, Living Room
Primary bedroom
- Features: Walk-In Closet(s)
- Level: First
- Area: 323 Square Feet
- Dimensions: 17x19
Bedroom 2
- Features: Built-in Closet
- Level: First
- Area: 132 Square Feet
- Dimensions: 11x12
Bedroom 3
- Features: Built-in Closet
- Level: First
- Area: 110 Square Feet
- Dimensions: 11x10
Bedroom 4
- Features: Built-in Closet
- Level: First
- Area: 132 Square Feet
- Dimensions: 11x12
Dining room
- Level: First
- Area: 154 Square Feet
- Dimensions: 11x14
Family room
- Level: First
- Area: 380 Square Feet
- Dimensions: 19x20
Kitchen
- Level: First
- Area: 108 Square Feet
- Dimensions: 12x9
Living room
- Level: First
- Area: 176 Square Feet
- Dimensions: 11x16
Heating
- Electric
Cooling
- Central Air
Appliances
- Included: Dishwasher, Disposal, Electric Water Heater, Microwave, Range, Refrigerator
- Laundry: Laundry Room
Features
- Ceiling Fan(s), Central Vacuum, Crown Molding, Eating Space In Kitchen, Kitchen/Family Room Combo, Open Floorplan, Primary Bedroom Main Floor, Walk-In Closet(s)
- Flooring: Carpet, Ceramic Tile, Hardwood
- Windows: Blinds
- Has fireplace: Yes
- Fireplace features: Family Room, Gas
Interior area
- Total structure area: 3,712
- Total interior livable area: 2,701 sqft
Property
Parking
- Total spaces: 3
- Parking features: Driveway, Garage Door Opener, Garage Faces Side
- Attached garage spaces: 3
- Has uncovered spaces: Yes
Features
- Levels: One
- Stories: 1
- Patio & porch: Covered, Rear Porch
- Exterior features: Irrigation System
- Fencing: Fenced
Lot
- Size: 0.34 Acres
- Features: Landscaped
- Residential vegetation: Trees/Landscaped
Details
- Parcel number: 322028581800530
- Zoning: RMF
- Special conditions: None
Construction
Type & style
- Home type: SingleFamily
- Architectural style: Florida
- Property subtype: Single Family Residence
Materials
- Block
- Foundation: Slab
- Roof: Shingle
Condition
- Completed
- New construction: No
- Year built: 2002
Utilities & green energy
- Sewer: Public Sewer
- Water: Public
- Utilities for property: Electricity Connected, Sewer Connected, Water Connected
Community & HOA
Community
- Features: Deed Restrictions
- Pet fee: $0 monthly
- Subdivision: MUIRFIELD ESTATE
HOA
- Has HOA: Yes
- HOA fee: $74 monthly
- HOA name: Specialty Management
- HOA phone: 407-647-2622
- Second HOA name: Errol Estates Master Association
- Second HOA phone: 386-310-2831
Location
- Region: Apopka
Financial & listing details
- Price per square foot: $209/sqft
- Tax assessed value: $449,726
- Annual tax amount: $3,357
- Date on market: 11/1/2024
- Cumulative days on market: 103 days
- Listing terms: Cash,Conventional
- Ownership: Fee Simple
- Total actual rent: 0
- Electric utility on property: Yes
- Road surface type: Paved
Price history
| Date | Event | Price |
|---|---|---|
| 4/3/2025 | Sold | $565,000-2.1%$209/sqft |
Source:  Stellar MLS #O6253808 Report a problem Stellar MLS #O6253808 Report a problem | ||
| 3/14/2025 | Pending sale | $577,000$214/sqft |
Source: Stellar MLS #O6253808 Report a problem | ||
| 1/26/2025 | Listed for sale | $577,000$214/sqft |
Source: Stellar MLS #O6253808 Report a problem | ||
| 12/30/2024 | Pending sale | $577,000$214/sqft |
Source: Stellar MLS #O6253808 Report a problem | ||
| 11/1/2024 | Listed for sale | $577,000+4.9%$214/sqft |
Source: Stellar MLS #O6253808 Report a problem | ||
| 11/12/2023 | Listing removed | -- |
Source: Stellar MLS #O6145688 Report a problem | ||
| 11/7/2023 | Price change | $549,900-1.3%$204/sqft |
Source: Stellar MLS #O6145688 Report a problem | ||
| 9/29/2023 | Listed for sale | $557,000+90.1%$206/sqft |
Source: Stellar MLS #O6145688 Report a problem | ||
| 6/28/2004 | Sold | $293,000+8.7%$108/sqft |
Source: Public Record Report a problem | ||
| 12/26/2002 | Sold | $269,528+543.3%$100/sqft |
Source: Public Record Report a problem | ||
| 7/12/2000 | Sold | $41,900$16/sqft |
Source: Public Record Report a problem | ||
Public tax history
| Year | Property taxes | Tax assessment |
|---|---|---|
| 2024 | $3,595 +7.1% | $257,890 +3% |
| 2023 | $3,358 +4.6% | $250,379 +3% |
| 2022 | $3,210 +1.5% | $243,086 +3% |
| 2021 | $3,161 +0.2% | $236,006 +1.4% |
| 2020 | $3,154 +2.5% | $232,748 +2.3% |
| 2019 | $3,078 +0.9% | $227,515 +1.9% |
| 2018 | $3,050 | $223,273 -14.2% |
| 2017 | $3,050 +2.8% | $260,167 +6.3% |
| 2016 | $2,968 +0.2% | $244,840 +4.5% |
| 2015 | $2,962 +0.2% | $234,270 +7% |
| 2014 | $2,956 +1.4% | $218,989 +5.3% |
| 2013 | $2,914 +0.9% | $207,888 +1.6% |
| 2012 | $2,888 -3.3% | $204,711 -2.4% |
| 2011 | $2,986 -5.8% | $209,707 -7.7% |
| 2010 | $3,170 | $227,208 -16.4% |
| 2009 | -- | $271,763 -17.1% |
| 2008 | $3,711 -0.1% | $327,830 -7.4% |
| 2007 | $3,716 -6.1% | $354,030 +15% |
| 2006 | $3,956 -0.1% | $307,753 +23.6% |
| 2005 | $3,962 +9.2% | $248,929 +3.7% |
| 2004 | $3,629 +0.1% | $240,155 +5.2% |
| 2003 | $3,624 +471.1% | $228,219 +552.1% |
| 2002 | $635 | $35,000 |
Find assessor info on the county website
Neighborhood: 32712
Nearby homes
- $463,6003 bd2 ba2.1k sqft1245 Lexington Pkwy, Apopka, FL 32712Off Market

- $507,9005 bd3 ba2.7k sqft1495 Lexington Pkwy, Apopka, FL 32712Off Market

- $616,8004 bd3 ba3.4k sqft1475 Lexington Pkwy, Apopka, FL 32712Off Market
- $159,9000.252 Acres1465 Lexington Pkwy #67, Apopka, FL 32712Lot/Land
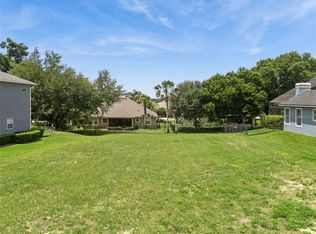
- $95,000-- bd-- ba-- sqft1465 Lexington Pkwy, Apopka, FL 32712Off Market
- $450,0004 bd3 ba2.6k sqft1485 Lexington Pkwy, Apopka, FL 32712Sold
- $466,4003 bd3 ba2.3k sqft1255 Lexington Pkwy, Apopka, FL 32712Off Market
- $555,0003 bd3 ba2.6k sqft1455 Lexington Pkwy, Apopka, FL 32712Off Market
Nearby schools
GreatSchools rating
- 6/10Apopka Elementary SchoolGrades: PK-5Distance: 1.3 mi
- 6/10Wolf Lake Middle SchoolGrades: 6-8Distance: 2 mi
- 4/10Apopka High SchoolGrades: 9-12Distance: 0.7 mi
Get a cash offer in 3 minutes
Find out how much your home could sell for in as little as 3 minutes with a no-obligation cash offer.
Estimated market value
$554,100
Get a cash offer in 3 minutes
Find out how much your home could sell for in as little as 3 minutes with a no-obligation cash offer.
Estimated market value
$554,100
- Florida
- Orange County
- Apopka
- 32712
- 1235 LEXINGTON PARKWAY
Nearby cities
Nearby neighborhoods
Nearby zip codes
Other Apopka Topics
