Skip main navigation
Off market
  • $947,000

    1235 Longmeadow Way, Evansville, IN 47725

    4beds
    5,619sqft
    SingleFamily
    Built in 2007
    0.58 Acres Lot
    $947,000 Zestimate®
    $169/sqft
    $3,390 Estimated rent

    Home value

    $947,000

    $881,000 - $1.01M

    $3,390/mo

    Zestimate® history
    Loading
    Loading...

    Owner options

    List your home for rent

    $3,390/mo

    Rent Zestimate®

    Find your next renter with Zillow Rental Manager. Plus, with online applications, you can quickly screen prospective tenants – for free.

    Learn more

    $3,390/mo

    Rent Zestimate®

    Refinance and save

    $5,726/mo

    Est. payment

    Refinancing to a lower rate could help reduce your monthly payments and save thousands over the life of the loan.

    See today's rates

    $5,726/mo

    Est. payment

    Explore your selling options

    Work with a Zillow partner agent

    Leverage their expertise and Zillow's premium Showcase listings to get your home seen by more buyers.

    Get started

    List with your own agent

    Get your home in front of millions of buyers by listing it on Zillow.

    Learn how to do it

    Sell it yourself

    Take full control of how buyers see your home on Zillow by listing For Sale by Owner (FSBO).

    List your home

    What's special

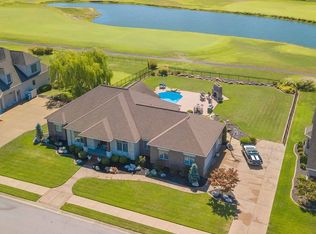
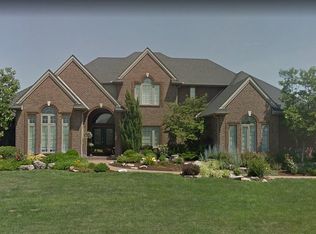
    Price Change! The Owners of this spectacular one of a kind custom home located in Cambridge Village truly left nothing out. With over 5500 sq ft of finished living space this home has it all. From the moment you enter through the double door front entry you realize this home is something special. The cherry hardwood flooring adds to the elegance of this outstanding home...located to the right of the entry foyer is the formal dining room with arches & columns adding architectural detail. The large great room has a soaring coffered ceiling, custom cherry built-ins flank the gas log fireplace. A wall of windows provide an abundance of light into this beautiful room. The butlers pantry is perfect for entertaining and includes a wine cooler. The kitchen is extraordinary in every way....offering Amish built custom cherry cabinets, stainless steel Dacor appliances including refrigerator, double dishwasher, double ovens, microwave, a warming drawer and a gas cook top. The kitchen island is simply amazing with its breathtaking granite top. The first floor Master Suite is large and inviting with a sitting area and access to the screened porch area. The Master Bath is an inviting oasis....with a custom sunken jetted tub and separate walk in shower with body sprays....its a must see. The 2nd floor offers 2 large bedrooms, a sitting/library area and a full bath. The basement is one of a kind with a billiards/game area, a crafts room, and a large bedroom with adjoining bath. The lower level also offers a large entertainment area which includes a really cool bar & comes fully applianced, w/dishwasher, refrigerator, microwave and a "Kegerator"! Don't forget the media room with its 8 seat theater where you can watch the latest movie or catch the game on the 110" screen....the theater even comes with a popcorn machine!! If you need extra storage this home has it offering a large utility area and a separate mower/golf cart garage on the lower level. This home is situated on the #2 Fairway of the Championship Cambridge Golf Course and one of the finest homes in the area so, make a showing appointment today!!

    This property is off market, which means it's not currently listed for sale or rent on Zillow. This may be different from what's available on other websites or public sources.
    Facts & features

    Interior

    Bedrooms & bathrooms
    • Bedrooms: 4
    • Bathrooms: 4
    • Full bathrooms: 3
    • 1/2 bathrooms: 1
    Heating
    • Heat pump, Radiant, Electric
    Cooling
    • Central
    Appliances
    • Included: Dishwasher, Garbage disposal, Microwave, Range / Oven, Refrigerator, Washer
    Features
    • Flooring: Tile, Carpet, Hardwood
    • Basement: Finished
    • Has fireplace: Yes
    Interior area
    • Total interior livable area: 5,619 sqft

    Property

    Parking
    • Parking features: Garage - Attached
    Features
    • Exterior features: Stone, Vinyl
    • Has spa: Yes
    Lot
    • Size: 0.58 Acres
    Details
    • Parcel number: 820228009266039030

    Construction

    Type & style
    • Home type: SingleFamily
    Materials
    • brick
    • Roof: Shake / Shingle
    Condition
    • Year built: 2007

    Community & HOA

    Location
    • Region: Evansville

    Financial & listing details

    • Price per square foot: $169/sqft
    • Tax assessed value: $831,700
    • Annual tax amount: $8,124

    Price history

    DateEventPrice
    9/19/2014Sold$698,000-3%$124/sqft
    Source: Agent Provided Report a problem
    7/18/2014Price change$719,900-1.4%$128/sqft
    Source: F.C. Tucker Emge Realtors #203596 Report a problem
    6/10/2014Price change$729,900-1.4%$130/sqft
    Source: F.C. Tucker Emge Realtors #203596 Report a problem
    4/25/2014Price change$739,900-1.3%$132/sqft
    Source: F.C. Tucker Emge Realtors #203596 Report a problem
    1/15/2014Price change$749,900-3.2%$133/sqft
    Source: F.C. Tucker Emge Realtors #203596 Report a problem
    11/8/2013Listed for sale$774,900$138/sqft
    Source: F.C. Tucker Emge Realtors #203596 Report a problem

    Public tax history

    YearProperty taxesTax assessment
    2025$8,124 -5.3%$831,700 +12%
    2024$8,579 +9.5%$742,400 -4.8%
    2023$7,832 +21.3%$780,200 +10.8%
    2022$6,457 +1.7%$704,000 +23.4%
    2021$6,348 +6.6%$570,400 -1%
    2020$5,955 +4.1%$576,000 +5.8%
    2019$5,720 -1.6%$544,300 +4.6%
    2018$5,814 -1.6%$520,300 -0.9%
    2017$5,907 $525,200 -1.4%
    2016$5,907 +1.4%$532,900 -0.4%
    2014$5,824 -1.3%$535,200 +11.7%
    2013$5,901 +14%$479,000 -1.4%
    2012$5,175 +12.4%$486,000 +4%
    2011$4,604 +6.1%$467,300
    2010$4,340 +9.7%$467,300 +0.5%
    2009$3,955 $464,900 -1.4%
    2008-- $471,700 +152.5%
    2007-- $186,800
    2006-- --
    Find assessor info on the county website

    Neighborhood: 47725

    Nearby schools

    GreatSchools rating
    Schools provided by the listing agent
    • Elementary: Scott
    • Middle: North
    • High: North
    • District: Evansville-Vanderburgh School Co

    Source: The MLS. This data may not be complete. We recommend contacting the local school district to confirm school assignments for this home.

    Get pre-qualified for a loan
    At Zillow Home Loans, we can pre-qualify you in as little as 5 minutes with no impact to your credit score.

    An equal housing lender. NMLS #10287.

    Sell for more on Zillow
    Get a Zillow Showcase℠ listing at no additional cost and you could sell for .
    $947,000
    2% more
    +$18,940
    With Zillow Showcase(estimated)
    $965,940
