OPEN HOUSE CANCELLED! House is Under Contract! Welcome to the Lakelands! This beautifully designed NV Homes "Bartholomew" model is perfect for those seeking a harmonious blend of community living and comfortable living space. Featuring an enchanting wraparound porch, this 4-bedroom, 3.5-bath home boasts a spacious layout that includes two home offices, ideal for remote work or study. The main floor showcases stunning hardwood floors, a designer stone fireplace, and a 3-foot extension off the family and kitchen areas, providing ample room for gatherings and a separate dining room. The gourmet kitchen comes equipped with two pantries, catering to all your storage needs. The finished lower level, complete with a full bath, opens up a world of possibilities, whether you envision a recreation room, fitness area, or a private guest suite. Step outside to enjoy the private patio area surrounded by lush, mature landscaping that offers both beauty and privacy. A detached 2-car garage and generous street parking on the corner lot add to the convenience. Located just a short distance from playgrounds and schools, this home also grants access to the Lakelands community clubhouse, featuring fitness, pools, tennis, and basketball courts. You'll find yourself just a few blocks from Whole Foods, along with a variety of shops and restaurants in the Kentlands town center. This home and its community offer everything you could desire—comfort, style, and convenience. Don’t miss your chance to experience the best of Lakelands living! Recent Updates: Hot Water Heater Stainless Steel Appliance Upper Level HVAC Paint Carpet Lighting
Sold for $1,250,000
$1,250,000
1235 Main St, Gaithersburg, MD 20878
4beds
4,052sqft
Single Family Residence
Built in 2002
5,519 Square Feet Lot
$1,286,000 Zestimate®
$308/sqft
$4,243 Estimated rent
Home value
$1,286,000
$1.22M - $1.35M
$4,243/mo
Zestimate® history
Owner options
List your home for rent
$4,243/mo
Rent Zestimate®
Find your next renter with Zillow Rental Manager. Plus, with online applications, you can quickly screen prospective tenants – for free.
$4,243/mo
Rent Zestimate®
Refinance and save
$8,340/mo
Est. payment
Refinancing to a lower rate could help reduce your monthly payments and save thousands over the life of the loan.
$8,340/mo
Est. payment
Explore your selling options
Work with a Zillow partner agent
Leverage their expertise and Zillow's premium Showcase listings to get your home seen by more buyers.
Get startedList with your own agent
Get your home in front of millions of buyers by listing it on Zillow.
Learn how to do itSell it yourself
Take full control of how buyers see your home on Zillow by listing For Sale by Owner (FSBO).
List your homeWhat's special
Designer stone fireplaceFinished lower levelLush mature landscapingPrivate patio areaHardwood floorsSeparate dining roomTwo pantries
Zillow last checked:
Listing updated:
Listed by:
Johnice Comer 240-876-3799,
Compass,
Co-Listing Agent: Steve J Baumgartner 240-994-1274,
Compass
Bought with:
Meredith Fogle, 512005
The List Realty
Source: Bright MLS,MLS#: MDMC2154328
Facts & features
Interior
Bedrooms & bathrooms
- Bedrooms: 4
- Bathrooms: 4
- Full bathrooms: 3
- 1/2 bathrooms: 1
- Main level bathrooms: 1
Rooms
- Room types: Dining Room, Primary Bedroom, Bedroom 2, Bedroom 3, Bedroom 4, Kitchen, Game Room, Family Room, Den, Foyer, Study, Laundry, Office, Recreation Room, Storage Room, Utility Room, Bathroom 2, Bathroom 3, Attic, Hobby Room, Primary Bathroom
Basement
- Area: 1509
Heating
- Forced Air, Zoned, Natural Gas
Cooling
- Central Air, Electric
Appliances
- Included: Cooktop, Dishwasher, Disposal, Dryer, Exhaust Fan, Double Oven, Oven, Refrigerator, Washer, Microwave, Extra Refrigerator/Freezer, Range Hood, Stainless Steel Appliance(s), Water Heater, Gas Water Heater
- Laundry: Upper Level, Washer/Dryer Hookups Only, Laundry Room
Features
- Family Room Off Kitchen, Kitchen Island, Kitchen - Table Space, Dining Area, Primary Bath(s), Open Floorplan, Built-in Features, Crown Molding, Formal/Separate Dining Room, Pantry, Recessed Lighting, Sound System, Walk-In Closet(s), Tray Ceiling(s), 9'+ Ceilings, Dry Wall
- Flooring: Carpet, Hardwood, Wood
- Doors: Storm Door(s), French Doors, Six Panel
- Windows: Double Pane Windows, Screens, Window Treatments
- Basement: Full,Finished,Improved
- Number of fireplaces: 1
- Fireplace features: Mantel(s), Stone
Interior area
- Total structure area: 5,686
- Total interior livable area: 4,052 sqft
- Finished area above ground: 2,877
- Finished area below ground: 1,175
Property
Parking
- Total spaces: 2
- Parking features: Garage Door Opener, Detached
- Garage spaces: 2
Accessibility
- Accessibility features: None
Features
- Levels: Three
- Stories: 3
- Patio & porch: Deck, Porch
- Exterior features: Sidewalks, Bump-outs, Street Lights
- Pool features: Community
- Spa features: Bath
- Fencing: Full,Picket
Lot
- Size: 5,519 Square Feet
- Features: Corner Lot, Landscaped
Details
- Additional structures: Above Grade, Below Grade
- Parcel number: 160903324255
- Zoning: MXD
- Special conditions: Standard
Construction
Type & style
- Home type: SingleFamily
- Architectural style: Colonial
- Property subtype: Single Family Residence
Materials
- Vinyl Siding
- Foundation: Concrete Perimeter
- Roof: Asphalt
Condition
- Excellent
- New construction: No
- Year built: 2002
Details
- Builder model: BARTHOLOMEW
- Builder name: NV HOMES
Utilities & green energy
- Sewer: Public Sewer
- Water: Public
Community & HOA
Community
- Subdivision: Lakelands
HOA
- Has HOA: Yes
- Amenities included: Basketball Court, Community Center, Fitness Center, Party Room, Pool, Recreation Facilities, Tennis Court(s), Tot Lots/Playground, Common Grounds
- Services included: Management, Insurance, Pool(s), Recreation Facility, Reserve Funds, Other
- HOA fee: $125 monthly
Location
- Region: Gaithersburg
- Municipality: City of Gaithersburg
Financial & listing details
- Price per square foot: $308/sqft
- Tax assessed value: $845,267
- Annual tax amount: $11,367
- Date on market: 11/8/2024
- Listing agreement: Exclusive Right To Sell
- Listing terms: Conventional
- Ownership: Fee Simple
Price history
| Date | Event | Price |
|---|---|---|
| 11/29/2024 | Sold | $1,250,000+8.7%$308/sqft |
Source:  Bright MLS #MDMC2154328 Report a problem Bright MLS #MDMC2154328 Report a problem | ||
| 11/9/2024 | Pending sale | $1,150,000$284/sqft |
Source: Bright MLS #MDMC2154328 Report a problem | ||
| 11/8/2024 | Listed for sale | $1,150,000+28.5%$284/sqft |
Source: Bright MLS #MDMC2154328 Report a problem | ||
| 11/23/2005 | Sold | $895,000+78.3%$221/sqft |
Source: Public Record Report a problem | ||
| 2/22/2002 | Sold | $502,015$124/sqft |
Source: Public Record Report a problem | ||
Public tax history
| Year | Property taxes | Tax assessment |
|---|---|---|
| 2026 | $12,657 +11.3% | $944,400 +5.5% |
| 2025 | $11,372 +3.4% | $894,833 +5.9% |
| 2024 | $11,000 +6.7% | $845,267 +6.2% |
| 2023 | $10,309 +3% | $795,700 +0.2% |
| 2022 | $10,006 -0.3% | $794,400 +0.2% |
| 2021 | $10,036 +0.5% | $793,100 +0.2% |
| 2020 | $9,989 +0.7% | $791,800 |
| 2019 | $9,923 -0.6% | $791,800 +1% |
| 2018 | $9,979 -1.5% | $784,067 +0.5% |
| 2017 | $10,127 +16.1% | $780,200 +3.2% |
| 2016 | $8,723 | $756,000 +3.3% |
| 2015 | $8,723 | $731,800 +3.4% |
| 2014 | $8,723 | $707,600 |
| 2013 | -- | $707,600 |
| 2012 | -- | $707,600 -4.3% |
| 2011 | -- | $739,620 |
| 2010 | -- | $739,620 |
| 2009 | -- | $739,620 -11.6% |
| 2008 | -- | $837,070 +15.7% |
| 2007 | -- | $723,296 +18.7% |
| 2006 | -- | $609,523 +22.9% |
| 2005 | -- | $495,750 +13.5% |
| 2004 | -- | $436,880 |
| 2003 | -- | $436,880 +36.9% |
| 2002 | -- | $319,140 +227.3% |
| 2001 | -- | $97,510 |
Find assessor info on the county website
Neighborhood: Lakelands
Nearby homes
- $1,261,2004 bd3 ba2.8k sqft1231 Main St, Gaithersburg, MD 20878Off Market
- $512,3002 bd3 ba1.7k sqft602 Main St #602A, Gaithersburg, MD 20878Off Market
- $579,300-- bd-- ba2.2k sqft602 Main St #602B, Gaithersburg, MD 20878Off Market
- $523,3002 bd3 ba1.7k sqft604 Main St #604A, Gaithersburg, MD 20878Off Market
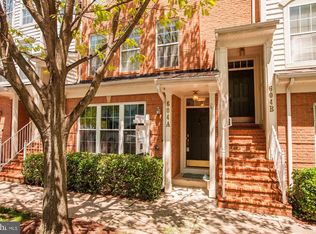
- $527,500-- bd-- ba1.7k sqft608 Main St #608A, Gaithersburg, MD 20878Off Market
- $560,000-- bd-- ba2k sqft610 Main St #610B, Gaithersburg, MD 20878Sold
- $522,6002 bd3 ba1.7k sqft620 Main St #620A, Gaithersburg, MD 20878Off Market
- $604,6003 bd3 ba2.2k sqft620 Main St #620B, Gaithersburg, MD 20878Off Market
Nearby schools
GreatSchools rating
- 9/10Rachel Carson Elementary SchoolGrades: PK-5Distance: 0.7 mi
- 6/10Lakelands Park Middle SchoolGrades: 6-8Distance: 0.1 mi
- 6/10Quince Orchard High SchoolGrades: 9-12Distance: 1.1 mi
Schools provided by the listing agent
- Elementary: Rachel Carson
- Middle: Lakelands Park
- High: Quince Orchard
- District: Montgomery County Public Schools
Source: Bright MLS. This data may not be complete. We recommend contacting the local school district to confirm school assignments for this home.
Get a cash offer in 3 minutes
Find out how much your home could sell for in as little as 3 minutes with a no-obligation cash offer.
Estimated market value
$1,286,000
Get a cash offer in 3 minutes
Find out how much your home could sell for in as little as 3 minutes with a no-obligation cash offer.
Estimated market value
$1,286,000
