Skip main navigation
Pending
  • $424,900

    1235 Malone Park Rd, Isle, MN 56342

    3beds
    1,558sqft
    : 
    $2,782/mo
    Get pre-qualified
    Single Family
    Built in 2003
    0.61 Acres Lot
    $417,600 Zestimate®
    $273/sqft
    $-- HOA

    What's special

    Large front deckEasy boating accessWell-maintained one-level home
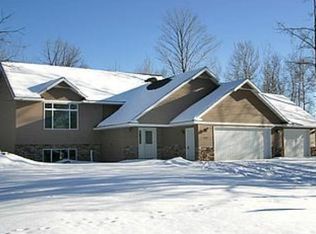
    Enjoy the best of lakeside living with this well-maintained one-level home offering 3 bedrooms, 2 bathrooms, and situated on a spacious 0.61-acre lot with city water and city sewer. The property features both a 24x24 attached garage and a 24x24, Sherman built, detached garage, providing plenty of room for vehicles, recreational toys, and storage. Outdoor living is a highlight, with a large front deck and gazebo that creates the perfect setting for entertaining family and friends, while the backyard offers a covered patio and a fenced area for added privacy and convenience. Located on the Thaine's River with frontage leading directly to Mille Lacs Lake, you'll enjoy easy boating access along with the benefit of lower property taxes compared to direct lakefront ownership. Even better, there's no need to remove the negotiable floating dock each season. To make your move even easier, most furnishings are also negotiable with the sale, making this a fantastic opportunity to start enjoying the lake lifestyle right away. Mille lacs Lake is known for phenomenal and world class fishing, however, the area has so much more to offer; State parks, the Soo Line recreational trails ideal for biking, hiking, ATV's & snowmobiling and also small-town shops & restaurants! Schedule a showing today!
    37 days
    |
    504
    |
    17
    |

    Zillow last checked:

    Listing updated:

    Listed by:

    Gretchen Patnode 612-280-2972,

    Century 21 Atwood

    Source: NorthstarMLS as distributed by MLS GRID,MLS#: 7101752MLS Logo

      Facts & features

      Interior

      Bedrooms & bathrooms
      • Bedrooms: 3
      • Bathrooms: 2
      • Full bathrooms: 1
      • 1/2 bathrooms: 1
      Bedroom
      • Level: Main
      • Area: 182 Square Feet
      • Dimensions: 14x13
      Bedroom 2
      • Level: Main
      • Area: 143 Square Feet
      • Dimensions: 13x11
      Bedroom 3
      • Level: Main
      • Area: 144 Square Feet
      • Dimensions: 12x12
      Garage
      • Level: Main
      • Area: 576 Square Feet
      • Dimensions: 24x24
      Garage
      • Area: 576 Square Feet
      • Dimensions: 24x24
      Great room
      • Level: Main
      • Area: 336 Square Feet
      • Dimensions: 21x16
      Kitchen
      • Level: Main
      • Area: 156 Square Feet
      • Dimensions: 13x12
      Mud room
      • Level: Main
      • Area: 132 Square Feet
      • Dimensions: 12x11
      Heating
      • Boiler, Fireplace(s), In-Floor Heating
      Cooling
      • Central Air
      Appliances
      • Included: Dishwasher, Dryer, Electric Water Heater, Water Filtration System, Microwave, Range, Refrigerator, Stainless Steel Appliance(s), Washer
      • Laundry: Main Level
      Features
      • Basement: None
      • Number of fireplaces: 1
      • Fireplace features: Gas, Living Room
      Interior area
      • Total structure area: 1,528
      • Total interior livable area: 1,558 sqft
      • Finished area above ground: 1,558
      • Finished area below ground: 0

      Property

      Parking
      • Total spaces: 4
      • Parking features: Attached, Detached Garage, Garage Door Opener
      • Attached garage spaces: 4
      • Has uncovered spaces: Yes
      • Details: Garage Dimensions (24x24)
      Accessibility
      • Accessibility features: No Stairs Internal
      Features
      • Levels: One
      • Stories: 1
      • Patio & porch: Covered, Rear Porch
      • Fencing: Wood
      • Has view: Yes
      • View description: Lake
      • Has water view: Yes
      • Water view: Lake
      • Waterfront features: Channel Shore, Deeded Access, Lake View, Waterfront Elevation(0-4)
      Lot
      • Size: 0.61 Acres
      • Dimensions: 35 x 109 x 80 x 57 x 82 x 115 x 1
      • Features: Irregular Lot
      Details
      • Additional structures: Pole Building
      • Foundation area: 1558
      • Parcel number: 205620050
      • Zoning description: Residential-Single Family

      Construction

      Type & style
      • Home type: SingleFamily
      • Property subtype: Single Family
      Materials
      • Roof: Age 8 Years or Less,Asphalt
      Condition
      • New construction: No
      • Year built: 2003

      Utilities & green energy

      • Electric: 200+ Amp Service
      • Gas: Natural Gas
      • Sewer: City Sewer/Connected
      • Water: City Water/Connected

      Community & HOA

      HOA
      • Has HOA: No
      Location
      • Region: Isle

      Financial & listing details

      • Price per square foot: $273/sqft
      • Annual tax amount: $4,720
      • Date on market: 7/1/2026
      • Cumulative days on market: 38 days

        Estimated market value

        $417,600

        $397,000 - $438,000

        $1,947/mo

        Price history

        DateEventPrice
        7/23/2026Pending sale$424,900$273/sqft
        Source: NorthstarMLS as distributed by MLS GRID #7101752 Report a problem
        7/1/2026Listed for sale$424,900+148.5%$273/sqft
        Source: NorthstarMLS as distributed by MLS GRID #7101752 Report a problem
        8/3/2015Sold$171,000-7.5%$110/sqft
        Source: NorthstarMLS as distributed by MLS GRID #4555287 Report a problem
        6/16/2015Pending sale$184,900$119/sqft
        Source: Edina Realty, Inc., a Berkshire Hathaway affiliate #4555287 Report a problem
        3/7/2015Listed for sale$184,900$119/sqft
        Source: Edina Realty, Inc., a Berkshire Hathaway affiliate #4555287 Report a problem
        1/30/2015Listing removed$184,900$119/sqft
        Source: Edina Realty, Inc., a Berkshire Hathaway affiliate #4555287 Report a problem
        1/19/2015Listed for sale$184,900$119/sqft
        Source: Edina Realty, Inc., a Berkshire Hathaway affiliate #4555287 Report a problem

        Public tax history

        Tax history is unavailable.

        Monthly payment

        Est. payment

        Payment breakdown

        Explore the cost of this home by adjusting the details. Changes won't be saved.
        All calculations are estimates and provided by Zillow, Inc. for informational purposes only. Actual amounts may vary.
        HOA fees may include property taxes on listings classified as Co-Ops. Contact the listing agent and/or owner for fee details.
        Mortgage interest rates are dependent on a number of factors, including credit score, down payment, and repayment length. Interest rate data provided by Zillow Group Marketplace, Inc. as of 1/1/1970 from various mortgage lenders with which we have lead or other similar arrangements; the Estimated Payment is an average of those rates.
        See how much you could borrow to make a competitive offer.

        Climate risks

        Neighborhood: 56342

        Getting around

        14 / 100
        Car-Dependent
        37 / 100
        Somewhat Bikeable

        Nearby schools

        GreatSchools rating

        A local agent can set up tours, give advice and negotiate with sellers.

        Browse local experts

        Similar homes