Estate property on 6.8 acres. Haslet Home is being sold as-is. Outstanding opportunity to transform this property into a private estate or investment. Enjoy serene views of your own private ponds, adding to the peaceful, country-like setting while still being conveniently located near city amenities. Plenty of room for expansion, recreation, or future improvements. Main house has 3 bedrooms and 3 bathrooms (1 full bath in garage downstairs) Garage Apt has 1 bedroom, living area and 1 bathroom.
Sold
Price Unknown
1235 Maxwell Rd, Haslet, TX 76052
4beds
3,488sqft
Single Family Residence
Built in 1970
6.8 Acres Lot
$-- Zestimate®
$--/sqft
$4,658 Estimated rent
Home value
Not available
Estimated sales range
Not available
$4,658/mo
Zestimate® history
Owner options
List your home for rent
$4,658/mo
Rent Zestimate®
Find your next renter with Zillow Rental Manager. Plus, with online applications, you can quickly screen prospective tenants – for free.
$4,658/mo
Rent Zestimate®
Refinance and save
Refinancing to a lower rate could help reduce your monthly payments and save thousands over the life of the loan.
Explore your selling options
Work with a Zillow partner agent
Leverage their expertise and Zillow's premium Showcase listings to get your home seen by more buyers.
Get startedList with your own agent
Get your home in front of millions of buyers by listing it on Zillow.
Learn how to do itSell it yourself
Take full control of how buyers see your home on Zillow by listing For Sale by Owner (FSBO).
List your homeWhat's special
Zillow last checked:
Listing updated:
Listed by:
Kyle Martty 0702434 972-375-6959,
DHS Realty 972-979-8413
Bought with:
Sangar Rahimi, 0808273
Keller Williams Fort Worth
Source: NTREIS,MLS#: 21336251
Facts & features
Interior
Bedrooms & bathrooms
- Bedrooms: 4
- Bathrooms: 5
- Full bathrooms: 5
Primary bedroom
- Features: Ceiling Fan(s)
- Level: First
- Dimensions: 17 x 17
Dining room
- Level: First
- Dimensions: 19 x 10
Living room
- Level: First
- Dimensions: 19 x 24
Workshop
- Level: First
- Dimensions: 40 x 18
Heating
- Active Solar, Central, Natural Gas
Cooling
- Central Air, Ceiling Fan(s), Gas
Appliances
- Included: Dishwasher, Electric Cooktop, Electric Oven, Disposal
Features
- Open Floorplan, Pantry, Cable TV, Walk-In Closet(s)
- Flooring: Carpet
- Has basement: No
- Number of fireplaces: 1
- Fireplace features: Masonry
Interior area
- Total interior livable area: 3,488 sqft
Property
Parking
- Total spaces: 2
- Parking features: Concrete, Detached Carport, Driveway
- Attached garage spaces: 2
Features
- Levels: Two
- Stories: 1
- Pool features: In Ground, Outdoor Pool, Pool
Lot
- Size: 6.8 Acres
- Features: Acreage, Interior Lot, Few Trees
Details
- Parcel number: 00237191
Construction
Type & style
- Home type: SingleFamily
- Architectural style: Ranch,Detached
- Property subtype: Single Family Residence
Materials
- Foundation: Slab
- Roof: Asphalt
Condition
- Resale
- Year built: 1970
Utilities & green energy
- Sewer: Private Sewer, Septic Tank
- Water: Community/Coop
- Utilities for property: Sewer Available, Septic Available, Water Available, Cable Available
Community & HOA
Community
- Security: Smoke Detector(s)
- Subdivision: Blue Mound Estates
HOA
- Has HOA: No
Location
- Region: Haslet
Financial & listing details
- Tax assessed value: $379,895
- Annual tax amount: $1,132
- Date on market: 7/20/2026
- Cumulative days on market: 24 days
- Listing terms: Cash,Conventional,FHA,VA Loan
- Exclusions: n/a
Price history
| Date | Event | Price |
|---|---|---|
| 8/26/2026 | Sold | -- |
Source: NTREIS #21336251 Report a problem | ||
| 8/19/2026 | Pending sale | $789,000$226/sqft |
Source: NTREIS #21336251 Report a problem | ||
| 8/14/2026 | Contingent | $789,000$226/sqft |
Source: NTREIS #21336251 Report a problem | ||
| 7/20/2026 | Listed for sale | $789,000$226/sqft |
Source: NTREIS #21336251 Report a problem | ||
Public tax history
| Year | Property taxes | Tax assessment |
|---|---|---|
| 2025 | $1,132 +1.6% | $379,895 |
| 2024 | $1,115 -1% | $379,895 +31.8% |
| 2023 | $1,126 | $288,252 -9% |
| 2022 | -- | $316,682 +28.7% |
| 2021 | $1,149 -6.1% | $246,076 -9% |
| 2020 | $1,224 +2.6% | $270,558 -7.5% |
| 2019 | $1,192 +6.3% | $292,564 +23.7% |
| 2018 | $1,121 -21.4% | $236,600 -28.2% |
| 2017 | $1,426 | $329,362 |
Find assessor info on the county website
Neighborhood: 76052
Nearby homes
- $107,280-- bd-- ba-- sqft1235 Maxwell Rd, Haslet, TX 76052Off Market
- $251,1914 bd5 ba3.4k sqft1235 Maxwell Rd, Haslet, TX 76052Off Market
- $556,9003 bd2 ba1.7k sqft1215 Maxwell Rd, Haslet, TX 76052Off Market
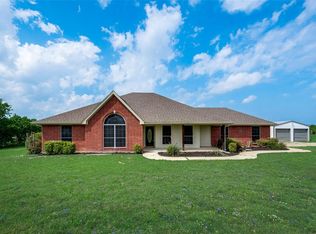
- $589,9003 bd1 ba1.8k sqft1245 Maxwell Rd, Haslet, TX 76052Off Market
- $170,0003 bd2 ba1.7k sqft1255 Maxwell Rd, Haslet, TX 76052Off Market
- $224,8643 bd2 ba1k sqft1250 Maxwell Rd, Haslet, TX 76052Off Market
- $87,057-- bd-- ba-- sqft1255 Maxwell Rd, Haslet, TX 76052Off Market
- $490,5003 bd2 ba1.9k sqft308 Berry Dr, Haslet, TX 76052Off Market
Nearby schools
GreatSchools rating
- 8/10Haslet Elementary SchoolGrades: PK-5Distance: 1.7 mi
- 7/10CW Worthington Middle SchoolGrades: 6-8Distance: 1.2 mi
- 7/10V R Eaton High SchoolGrades: 9-12Distance: 3.1 mi
Schools provided by the listing agent
- Elementary: Haslet
- Middle: CW Worthington
- High: Eaton
- District: Northwest ISD
Source: NTREIS. This data may not be complete. We recommend contacting the local school district to confirm school assignments for this home.
- Texas
- Tarrant County
- Haslet
- 76052
- 1235 Maxwell Rd
