Skip main navigation
Closed
  • $515,000

    1235 N Dearborn St #Ch, Chicago, IL 60610

    2beds
    1,099sqft
    Condominium, Duplex, Single Family Residence
    Built in 1875
    -- sqft lot
    $538,000 Zestimate®
    $469/sqft
    $3,499 Estimated rent

    Home value

    $538,000

    $484,000 - $597,000

    $3,499/mo

    Zestimate® history
    Loading
    Loading...

    Owner options

    List your home for rent

    $3,499/mo

    Rent Zestimate®

    Find your next renter with Zillow Rental Manager. Plus, with online applications, you can quickly screen prospective tenants – for free.

    Learn more

    $3,499/mo

    Rent Zestimate®

    Refinance and save

    $3,807/mo

    Est. payment

    Refinancing to a lower rate could help reduce your monthly payments and save thousands over the life of the loan.

    See today's rates

    $3,807/mo

    Est. payment

    Explore your selling options

    Work with a Zillow partner agent

    Leverage their expertise and Zillow's premium Showcase listings to get your home seen by more buyers.

    Get started

    List with your own agent

    Get your home in front of millions of buyers by listing it on Zillow.

    Learn how to do it

    Sell it yourself

    Take full control of how buyers see your home on Zillow by listing For Sale by Owner (FSBO).

    List your home

    What's special

    In unit laundryOpen floor planFrench doorsGranite countertopsHardwood flooringBuilt insAmple closet space
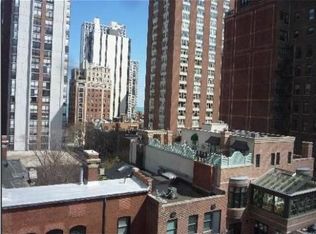
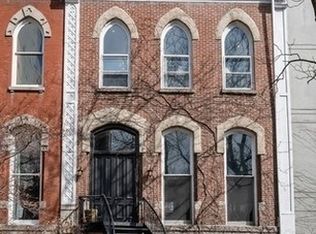
    Gold Coast's Hidden Gem, Rarely Available 2 story Coach House. Privately nestled, this unique European inspired home perfect for your primary residence or Pied-a-terre. This home offers a kitchen with stainless steel appliances, granite countertops, in unit laundry, living room features all hardwood flooring, an open floor plan, fireplace. French doors that lead to a spectacular European style outdoor private patio "a gardeners dream" that can serve as your quiet oasis for relaxing and for entertaining. 2 Bedrooms on 2nd level with ample closet space, built ins, 3 Skylights providing an abundance of natural sunlight. Low Assessments include water, scavenger and common insurance. Self-Managed boutique association. Location Location Location! Highly desirable Dearborn street. This property is located walking distance to Grocery stores, cafe's, North Avenue and Oak Street Beach, bike and lake trails, Rush street, restaurants, entertainment , parks and transportation, Magnificent Mile "Michigan Avenue", Northwestern Hospital, Lurie's Children's Hospital, Latin School, Ogden School, and all that the historical Gold Coast has to offer. Valet and numerous parking options available, steps away plus easy permit street parking.

    Zillow last checked:

    Listing updated:

    Listed by:

    Florenzia Molinelli 312-404-7231,

    RE/MAX Premier

    Bought with:

    Jeremiah S Fisher

    Compass

    Source: MRED as distributed by MLS GRID,MLS#: 12429550MLS Logo

    Facts & features

    Interior

    Bedrooms & bathrooms
    • Bedrooms: 2
    • Bathrooms: 1
    • Full bathrooms: 1
    Rooms
    • Room types: Walk In Closet
    Primary bedroom
    • Features: Flooring (Hardwood), Window Treatments (Blinds), Bathroom (Full)
    • Level: Second
    • Area: 156 Square Feet
    • Dimensions: 13X12
    Bedroom 2
    • Features: Flooring (Hardwood), Window Treatments (Blinds)
    • Level: Second
    • Area: 80 Square Feet
    • Dimensions: 8X10
    Dining room
    • Features: Flooring (Hardwood)
    • Level: Main
    • Dimensions: COMBO
    Kitchen
    • Features: Kitchen (Galley, Granite Counters), Flooring (Hardwood)
    • Level: Main
    • Area: 80 Square Feet
    • Dimensions: 8X10
    Laundry
    • Level: Main
    • Area: 9 Square Feet
    • Dimensions: 3X3
    Living room
    • Features: Flooring (Hardwood), Window Treatments (Blinds, Curtains/Drapes)
    • Level: Main
    • Area: 247 Square Feet
    • Dimensions: 13X19
    Walk in closet
    • Level: Second
    • Area: 25 Square Feet
    • Dimensions: 5X5
    Heating
    • Natural Gas
    Cooling
    • Central Air
    Appliances
    • Included: Range, Dishwasher, Refrigerator, Washer, Dryer, Disposal, Stainless Steel Appliance(s)
    • Laundry: Main Level, Electric Dryer Hookup, In Unit, In Kitchen
    Features
    • Flooring: Hardwood
    • Doors: French Doors, Storm Door(s)
    • Windows: Screens, Skylight(s)
    • Basement: None
    • Number of fireplaces: 1
    • Fireplace features: Gas Log, Living Room
    Interior area
    • Total structure area: 0
    • Total interior livable area: 1,099 sqft

    Property

    Accessibility
    • Accessibility features: No Disability Access
    Features
    • Patio & porch: Deck, Patio
    Lot
    • Size: 2,500 Square Feet
    • Dimensions: 20x125
    • Features: Common Grounds
    Details
    • Additional structures: See Remarks
    • Parcel number: 17042240461003
    • Special conditions: List Broker Must Accompany
    • Other equipment: Intercom

    Construction

    Type & style
    • Home type: Condo
    • Property subtype: Condominium, Duplex, Single Family Residence
    Materials
    • Brick
    Condition
    • New construction: No
    • Year built: 1875
    • Major remodel year: 2010
    Details
    • Builder model: COACH HOUSE

    Utilities & green energy

    • Electric: Circuit Breakers
    • Sewer: Public Sewer
    • Water: Public

    Community & HOA

    HOA
    • Has HOA: Yes
    • Amenities included: Bike Room/Bike Trails, Storage, Intercom, Patio, Private Laundry Hkup, Skylights
    • Services included: Water, Insurance, Scavenger
    • HOA fee: $175 monthly
    Location
    • Region: Chicago

    Financial & listing details

    • Price per square foot: $469/sqft
    • Annual tax amount: $8,830
    • Date on market: 7/26/2025
    • Listing terms: Conventional
    • Ownership: Fee Simple w/ HO Assn.

    Price history

    DateEventPrice
    9/22/2025Sold$515,000-2.8%$469/sqft
    Source: MRED as distributed by MLS GRID #12429550 Report a problem
    8/14/2025Contingent$530,000$482/sqft
    Source: MRED as distributed by MLS GRID #12429550 Report a problem
    7/26/2025Listed for sale$530,000+7.1%$482/sqft
    Source: MRED as distributed by MLS GRID #12429550 Report a problem
    9/8/2015Sold$495,000$450/sqft
    Source: MRED as distributed by MLS GRID #08951007 Report a problem

    Public tax history

    Tax history is unavailable.
    Find assessor info on the county website

    Neighborhood: Gold Coast

    Nearby schools

    GreatSchools rating
    Schools provided by the listing agent
    • District: 299

    Source: MRED as distributed by MLS GRID. This data may not be complete. We recommend contacting the local school district to confirm school assignments for this home.

    Get a cash offer in 3 minutes
    Find out how much your home could sell for in as little as 3 minutes with a no-obligation cash offer.
    Estimated market value
    $538,000
    Get a cash offer in 3 minutes
    Find out how much your home could sell for in as little as 3 minutes with a no-obligation cash offer.
    Estimated market value
    $538,000