Skip main navigation
Off market
  • $1,124,200

    1235 N Macneil Dr, Azusa, CA 91702

    4beds
    2,691sqft
    SingleFamily
    Built in 2013
    5,227 Square Feet Lot
    $1,124,200 Zestimate®
    $418/sqft
    $4,599 Estimated rent

    Home value

    $1,124,200

    $1.07M - $1.18M

    $4,599/mo

    Zestimate® history
    Loading
    Loading...

    Owner options

    List your home for rent

    $4,599/mo

    Rent Zestimate®

    Find your next renter with Zillow Rental Manager. Plus, with online applications, you can quickly screen prospective tenants – for free.

    Learn more

    $4,599/mo

    Rent Zestimate®

    Refinance and save

    $7,381/mo

    Est. payment

    Refinancing to a lower rate could help reduce your monthly payments and save thousands over the life of the loan.

    See today's rates

    $7,381/mo

    Est. payment

    Explore your selling options

    Work with a Zillow partner agent

    Leverage their expertise and Zillow's premium Showcase listings to get your home seen by more buyers.

    Get started

    List with your own agent

    Get your home in front of millions of buyers by listing it on Zillow.

    Learn how to do it

    Sell it yourself

    Take full control of how buyers see your home on Zillow by listing For Sale by Owner (FSBO).

    List your home

    What's special

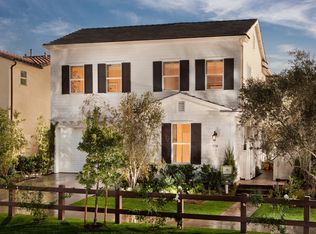
    Stunning family home in the heart of highly desirable Rosedale! Showcasing many upgrades: Master balcony w/ serene mountain views, privately gated porte-cochere, intimately lit backyard & more! Expansive driveway leads to oversized garage w/ parking for 6 cars. Gracefully set back w/ an architecturally timeless appeal, tucked away in mnts. Take in the light-filled great room, gourmet kitchen, large island & dining area, ideal for enjoying quality time after a busy day. Many windows, adorned by wood shutters throughout w/ volume 9ft+ ceilings. This home beautifully connects family & friends, providing the quintessential California lifestyle you've been looking for! 1st floor office/bonus room may be transformed into 1st floor bedroom. Open floor plan delivers flexibility & caters to the live/work lifestyle! Master Retreat ~ complete w/ trellised deck, enjoy breathtaking views of the mountains while dining al fresco at sunset or take your morning coffee at sunrise, surrounded by nature. This home is ideal for all! 3 additional multi-functional bedrooms + bonus loft. Laundry room + linen closet/utility room. Amenities include: views, 10parks, trails, Resort clubhouse, Jr. Olympic pool,spa,gym, playgrounds, near 210,605,57 fwys & Metro. Welcome Home!

    This property is off market, which means it's not currently listed for sale or rent on Zillow. This may be different from what's available on other websites or public sources.
    Facts & features

    Interior

    Bedrooms & bathrooms
    • Bedrooms: 4
    • Bathrooms: 4
    • Full bathrooms: 4
    Heating
    • Other
    Cooling
    • Central
    Appliances
    • Laundry: Inside, Dryer Included, Washer Included, Individual Room
    Features
    • Open Floorplan, Recessed Lighting, High Ceilings, Built-In Features
    • Windows: Double Pane Windows, Plantation Shutters, Shutters
    • Common walls with other units/homes: No Common Walls
    Interior area
    • Total interior livable area: 2,691 sqft

    Property

    Parking
    • Total spaces: 2
    Features
    • Patio & porch: Porch, Front Porch
    • Pool features: In Ground, Association
    • Spa features: Association
    • Fencing: Block, Wrought Iron
    Lot
    • Size: 5,227 Square Feet
    Details
    • Parcel number: 8625009034
    • Special conditions: Standard

    Construction

    Type & style
    • Home type: SingleFamily
    Condition
    • Year built: 2013

    Community & HOA

    Community
    • Security: Security System, Security Lights, Wired For Alarm System
    HOA
    • Has HOA: Yes
    • Amenities included: Clubhouse, Barbecue, Fire Pit, Picnic Area, Gym/Ex Room, Playground, Security, Controlled Access, Management, Outdoor Cooking Area, Recreation Room, Sport Court, Biking Trails, Hiking Trails
    • HOA fee: $139 monthly
    Location
    • Region: Azusa

    Financial & listing details

    • Price per square foot: $418/sqft
    • Tax assessed value: $941,713
    • Annual tax amount: $14,110

    Price history

    DateEventPrice
    10/8/2020Sold$870,000+5.1%$323/sqft
    Source: Pasadena Foothills MLS #P0-820003184 Report a problem
    8/20/2020Pending sale$828,000$308/sqft
    Source: Berkshire Hathaway HomeServices California Properties #820003184 Report a problem
    8/11/2020Listed for sale$828,000+24.8%$308/sqft
    Source: Berkshire Hathaway HomeServices California Properties #820003184 Report a problem
    6/12/2013Sold$663,500$247/sqft
    Source: Public Record Report a problem

    Public tax history

    YearProperty taxesTax assessment
    2025$14,110 +3.3%$941,713 +2%
    2024$13,658 +3%$923,249 +2%
    2023$13,261 +1.7%$905,147 +2%
    2022$13,041 +2.6%$887,400 +2%
    2021$12,709 +11.8%$870,000 +16.5%
    2020$11,363 $747,084 +2%
    2019$11,363 -4.8%$732,437 +2%
    2018$11,936 $718,077 +2%
    2017$11,936 +1.5%$703,998 +2%
    2016$11,758 +2.6%$690,195 +1.5%
    2015$11,459 +7.4%$679,828 +2%
    2014$10,674 $666,512 +175.6%
    2012-- $241,806
    Find assessor info on the county website

    Neighborhood: 91702

    Nearby schools

    GreatSchools rating
    Get a cash offer in 3 minutes
    Find out how much your home could sell for in as little as 3 minutes with a no-obligation cash offer.
    Estimated market value
    $1,124,200
    Get a cash offer in 3 minutes
    Find out how much your home could sell for in as little as 3 minutes with a no-obligation cash offer.
    Estimated market value
    $1,124,200