Welcome to 1235 Sunset located in one of west Wichita's most desirable zip codes. This impeccably maintained home shows pride of ownership and is abundant from the moment you arrive. The stunning, recently updated kitchen is the heart of the home, featuring gorgeous new marble countertops, abundant workspace, and timeless style that will impress even the most discerning buyer. Beautiful, engineered hardwood flooring flows throughout the main level, creating a warm and elegant atmosphere. The spacious primary suite offers a luxurious retreat, complete with a beautifully remodeled master bathroom featuring tasteful, modern finishes. Every update has been thoughtfully completed with comfort and style in mind. The finished basement provides additional living space and includes a versatile fourth non-conforming bedroom that is perfect for a home office, workout room, hobby space, or guest area. Whether you need extra room for work or play, this flexible space delivers. The large family room is perfect for movie nights with custom built shelving and storage. Major mechanical updates provide peace of mind, including a HVAC system that is only 2 years old, a hot water tank that is 2 years old, and a roof that is approximately 1.5 years old. Step outside to an amazing backyard oasis featuring a sprinkler system supplied by a private well, making lawn maintenance both easy and economical. The finished garage is a standout feature, offering air conditioning, plenty of storage space, and comfort year-round. This home has been meticulously cared for and thoughtfully updated, leaving nothing for the next owner to do except move in and enjoy. Opportunities like this don't come along often. This move-in-ready property offers exceptional updates, quality finishes, and a level of care that is hard to find. Schedule your private showing today—homes of this caliber do not last long! Call listing agent today!
Closed
Price Unknown
1235 N Sunset Dr, Wichita, KS 67212
3beds
2,223sqft
Single Family Onsite Built
Built in 1976
8,276 Square Feet Lot
$290,200 Zestimate®
$--/sqft
$1,845 Estimated rent
Home value
$290,200
$264,000 - $319,000
$1,845/mo
Zestimate® history
Owner options
List your home for rent
$1,845/mo
Rent Zestimate®
Find your next renter with Zillow Rental Manager. Plus, with online applications, you can quickly screen prospective tenants – for free.
$1,845/mo
Rent Zestimate®
Refinance and save
Refinancing to a lower rate could help reduce your monthly payments and save thousands over the life of the loan.
Explore your selling options
Work with a Zillow partner agent
Leverage their expertise and Zillow's premium Showcase listings to get your home seen by more buyers.
Get startedList with your own agent
Get your home in front of millions of buyers by listing it on Zillow.
Learn how to do itSell it yourself
Take full control of how buyers see your home on Zillow by listing For Sale by Owner (FSBO).
List your homeWhat's special
Zillow last checked:
Listing updated:
Listed by:
Don Hamm 316-208-8553,
Wheat State Realty, LLC
Bought with:
Chelsee Cox, 00235726
Source: SCKMLS as distributed by MLS GRID,MLS#: 674330
Facts & features
Interior
Bedrooms & bathrooms
- Bedrooms: 3
- Bathrooms: 2
- Full bathrooms: 2
Primary bedroom
- Description: Wood Laminate
- Level: Main
- Area: 144
- Dimensions: 12x12
Kitchen
- Description: Tile
- Level: Main
- Area: 108
- Dimensions: 12x9
Living room
- Description: Wood Laminate
- Level: Main
- Area: 165
- Dimensions: 15x11
Heating
- Forced Air, Natural Gas
Cooling
- Central Air, Electric
Appliances
- Included: Dishwasher, Disposal, Microwave, Range
- Laundry: In Basement, 220 equipment
Features
- Ceiling Fan(s)
- Flooring: Laminate
- Doors: Storm Door(s)
- Windows: Window Coverings-All, Storm Window(s)
- Basement: Finished
- Has fireplace: No
Interior area
- Total interior livable area: 2,223 sqft
- Finished area above ground: 1,128
- Finished area below ground: 1,095
Property
Parking
- Total spaces: 2
- Parking features: Attached, Garage Door Opener, Oversized
- Garage spaces: 2
Features
- Levels: One
- Stories: 1
- Exterior features: Guttering - ALL, Irrigation Well, Sprinkler System
- Fencing: Wood
Lot
- Size: 8,276 Square Feet
- Features: Standard
Details
- Parcel number: 00230181
Construction
Type & style
- Home type: SingleFamily
- Architectural style: Ranch
- Property subtype: Single Family Onsite Built
Materials
- Frame w/Less than 50% Mas
- Foundation: Full, Day Light
- Roof: Composition
Condition
- Year built: 1976
Utilities & green energy
- Gas: Natural Gas Available
- Utilities for property: Sewer Available, Natural Gas Available, Public
Community & HOA
Community
- Subdivision: SUNSET MANOR WEST
HOA
- Has HOA: No
Location
- Region: Wichita
Financial & listing details
- Tax assessed value: $174,200
- Annual tax amount: $2,087
- Date on market: 6/11/2026
- Cumulative days on market: 7 days
- Ownership: Individual
- Road surface type: Paved
Price history
Price history is unavailable.
Public tax history
| Year | Property taxes | Tax assessment |
|---|---|---|
| 2025 | $2,092 -1.5% | $20,034 +0% |
| 2024 | $2,124 +4.7% | $20,033 +9% |
| 2023 | $2,028 +13.4% | $18,377 |
| 2022 | $1,788 +3.6% | -- |
| 2021 | $1,726 +1.2% | -- |
| 2020 | $1,706 +7% | $14,962 +7% |
| 2019 | $1,595 +2.8% | $13,984 +3% |
| 2018 | $1,552 +6.1% | $13,582 |
| 2017 | $1,463 +100.3% | -- |
| 2016 | $730 -48.7% | -- |
| 2015 | $1,424 +2.1% | -- |
| 2014 | $1,395 | -- |
| 2013 | -- | -- |
| 2012 | -- | -- |
| 2011 | -- | $12,455 |
| 2008 | -- | $12,455 +6% |
| 2007 | -- | $11,753 +6% |
| 2006 | -- | $11,086 |
| 2005 | -- | $11,086 +3% |
| 2004 | -- | $10,764 |
| 2003 | -- | $10,764 +3% |
| 2002 | -- | $10,454 +10.7% |
| 2000 | -- | $9,442 |
Find assessor info on the county website
Neighborhood: 67212
Nearby homes
- $202,8003 bd2 ba1.1k sqft1227 N Sunset Dr, Wichita, KS 67212Off Market
- $195,8003 bd2 ba1k sqft1245 N Sunset Dr, Wichita, KS 67212Off Market
- $232,3003 bd2 ba1.3k sqft1260 N Emerson Ave, Wichita, KS 67212Off Market
- $236,8004 bd2 ba1.8k sqft1254 N Emerson Ave, Wichita, KS 67212Off Market
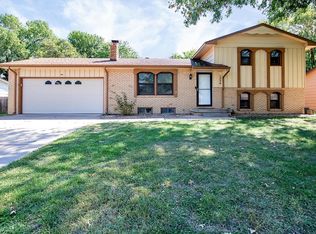
- $--3 bd3 ba2.2k sqft1219 N Sunset Dr, Wichita, KS 67212Sold
- $261,9003 bd3 ba2.2k sqft1268 N Emerson Ave, Wichita, KS 67212Off Market
- $197,3002 bd2 ba1.1k sqft1248 N Emerson Ave, Wichita, KS 67212Off Market
- $230,3003 bd2 ba1.3k sqft1236 N Sunset Dr, Wichita, KS 67212Off Market
Nearby schools
GreatSchools rating
- 4/10Kensler Elementary SchoolGrades: PK-5Distance: 0.3 mi
- 4/10Wilbur Middle SchoolGrades: 6-8Distance: 1.3 mi
- 4/10Northwest High SchoolGrades: 9-12Distance: 0.4 mi
Schools provided by the listing agent
- Elementary: Kensler
- Middle: Wilbur
- High: Northwest
Source: SCKMLS as distributed by MLS GRID. This data may not be complete. We recommend contacting the local school district to confirm school assignments for this home.
Sell for more on Zillow
Get a Zillow Showcase℠ listing at no additional cost and you could sell for .
$290,200
2% more
+$5,804
With Zillow Showcase(estimated)
$296,004
Sell for more on Zillow
Get a Zillow Showcase℠ listing at no additional cost and you could sell for .
$290,200
2% more
+$5,804
With Zillow Showcase(estimated)
$296,004
- Kansas
- Sedgwick County
- Wichita
- 67212
- 1235 N Sunset Dr
