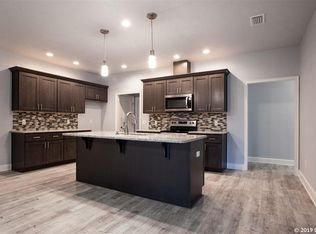
ENJOY MAINTENANCE-FREE LIVING in this luxurious 3-bedroom, 2-bathroom end-unit in the sought-after community of Villas of West End. This home has just been given a price improvement as well! Its Located in the heart of Jonesville and equipped with upgrades galore, plus the house has been impeccably maintained and meticulously cared for in every space. Features include custom paint, LVP floors, wood cabinets, custom plantation shutters, and upgraded lighting throughout. The expansive open floor plan is perfect for hosting gatherings. The stunning kitchen displays modern stainless steel appliances, granite countertops with a deep stainless steel sink, 42" cabinets with soft-close features, crown molding, a large pantry, and so much more. The LG smooth top range is new (2023). The primary bedroom offers a peaceful oasis with a large room to relax in, custom wood closet system, and an upgraded bathroom with quartz countertops, double vanities, and more! The 2nd bathroom offers an upgraded shower as well, a porcelain tub, and a granite countertop. Both bathrooms are equipped with safety bars and wider doors. The separate laundry room offers plenty of space and storage. Feast your eyes upon the shark floor coating that's been added to the front porch, rear screened lanai, and garage! The neighborhood includes amenities such as two pools, tennis courts and full exterior maintenance, including the roof. Bonus - you have Clay Electric! Just across the road is the Town of Tioga, where you can shop and dine nearby! Call Today for a private showing and a list of full upgrades.
Sold for $340,000
$340,000
1235 NW 129th Dr, Newberry, FL 32669
3beds
1,505sqft
Single Family Residence
Built in 2019
2,640 Square Feet Lot
$322,400 Zestimate®
$226/sqft
$2,320 Estimated rent
Home value
$322,400
$306,000 - $339,000
$2,320/mo
Zestimate® history
Owner options
List your home for rent
$2,320/mo
Rent Zestimate®
Find your next renter with Zillow Rental Manager. Plus, with online applications, you can quickly screen prospective tenants – for free.
$2,320/mo
Rent Zestimate®
Refinance and save
$2,834/mo
Est. payment
Refinancing to a lower rate could help reduce your monthly payments and save thousands over the life of the loan.
$2,834/mo
Est. payment
Explore your selling options
Work with a Zillow partner agent
Leverage their expertise and Zillow's premium Showcase listings to get your home seen by more buyers.
Get startedList with your own agent
Get your home in front of millions of buyers by listing it on Zillow.
Learn how to do itSell it yourself
Take full control of how buyers see your home on Zillow by listing For Sale by Owner (FSBO).
List your homeWhat's special
Zillow last checked:
Listing updated:
Listed by:
Matthew Perry 352-697-3062,
WATSON REALTY CORP- TIOGA 352-224-2600
Bought with:
Jennifer Figueroa, 3410863
RE/MAX PROFESSIONALS
Source: Stellar MLS,MLS#: GC522535 Originating MLS: Gainesville-Alachua
Originating MLS: Gainesville-Alachua
Facts & features
Interior
Bedrooms & bathrooms
- Bedrooms: 3
- Bathrooms: 2
- Full bathrooms: 2
Primary bedroom
- Features: Walk-In Closet(s)
- Level: First
Kitchen
- Level: First
Living room
- Level: First
Heating
- Electric
Cooling
- Central Air
Appliances
- Included: Dishwasher, Disposal, Dryer, Microwave, Refrigerator, Washer
- Laundry: Inside, Laundry Room
Features
- Ceiling Fan(s), Crown Molding, Eating Space In Kitchen, Open Floorplan, Primary Bedroom Main Floor, Solid Wood Cabinets
- Flooring: Luxury Vinyl, Tile
- Doors: French Doors
- Windows: Shutters
- Has fireplace: No
- Common walls with other units/homes: End Unit
Interior area
- Total structure area: 2,038
- Total interior livable area: 1,505 sqft
Property
Parking
- Total spaces: 2
- Parking features: Garage - Attached
- Attached garage spaces: 2
Features
- Levels: One
- Stories: 1
- Exterior features: Irrigation System, Rain Gutters, Sidewalk, Storage, Tennis Court(s)
Lot
- Size: 2,640 Square Feet
Details
- Parcel number: 04314103164
- Zoning: PD
- Special conditions: None
Construction
Type & style
- Home type: SingleFamily
- Property subtype: Single Family Residence
- Attached to another structure: Yes
Materials
- HardiPlank Type
- Foundation: Slab
- Roof: Shingle
Condition
- New construction: No
- Year built: 2019
Utilities & green energy
- Sewer: Public Sewer
- Water: None
- Utilities for property: BB/HS Internet Available, Cable Available, Cable Connected, Electricity Available, Electricity Connected, Fiber Optics, Fire Hydrant, Natural Gas Available, Natural Gas Connected, Phone Available, Public, Sewer Available, Sewer Connected, Sprinkler Meter, Street Lights, Underground Utilities, Water Available, Water Connected
Community & HOA
Community
- Features: Clubhouse, Pool
- Pet fee: $0 monthly
- Subdivision: VILLAS OF WEST END UNIT B PH 2
HOA
- Has HOA: Yes
- Services included: Maintenance Structure, Maintenance Grounds, Pest Control, Pool Maintenance, Recreational Facilities
- HOA fee: $412 monthly
- HOA name: Toni
Location
- Region: Newberry
Financial & listing details
- Price per square foot: $226/sqft
- Tax assessed value: $272,626
- Annual tax amount: $775
- Date on market: 6/2/2024
- Cumulative days on market: 50 days
- Ownership: Fee Simple
- Total actual rent: 0
- Electric utility on property: Yes
- Road surface type: Asphalt, Paved
Price history
| Date | Event | Price |
|---|---|---|
| 8/30/2024 | Sold | $340,000-2%$226/sqft |
Source:  Stellar MLS #GC522535 Report a problem Stellar MLS #GC522535 Report a problem | ||
| 7/22/2024 | Pending sale | $347,000$231/sqft |
Source: Stellar MLS #GC522535 Report a problem | ||
| 6/28/2024 | Price change | $347,000-0.8%$231/sqft |
Source: Stellar MLS #GC522535 Report a problem | ||
| 6/3/2024 | Listed for sale | $349,900+6%$232/sqft |
Source: Stellar MLS #GC522535 Report a problem | ||
| 11/21/2022 | Sold | $330,000-1.8%$219/sqft |
Source: Public Record Report a problem | ||
| 10/25/2022 | Pending sale | $335,900$223/sqft |
Source: Stellar MLS #GC508673 Report a problem | ||
| 10/3/2022 | Listed for sale | $335,900+35%$223/sqft |
Source: Stellar MLS #GC508673 Report a problem | ||
| 6/7/2019 | Sold | $248,836$165/sqft |
Source: Public Record Report a problem | ||
Public tax history
| Year | Property taxes | Tax assessment |
|---|---|---|
| 2025 | $5,516 +1666% | $272,626 +11.7% |
| 2024 | $312 -59.7% | $244,031 +3% |
| 2023 | $775 -81.2% | $236,923 +10.3% |
| 2022 | $4,122 +1.3% | $214,819 +3% |
| 2021 | $4,068 -17.9% | $208,562 -0.9% |
| 2020 | $4,954 +379.2% | $210,369 +501.1% |
| 2019 | $1,034 | $35,000 |
| 2018 | $1,034 | -- |
Find assessor info on the county website
Neighborhood: 32669
Nearby homes
- $256,8002 bd2 ba1.2k sqft1245 NW 129th Dr, Newberry, FL 32669Off Market
- $322,5003 bd2 ba1.8k sqft12981 NW 12th Ln, Newberry, FL 32669Off Market
- $255,9002 bd2 ba1.2k sqft1255 NW 129th Dr, Newberry, FL 32669Off Market
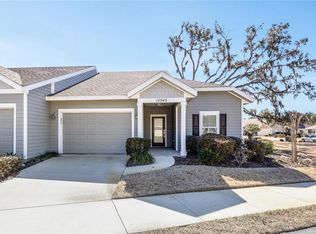
- $289,0003 bd2 ba1.4k sqft12945 NW 12th Rd, Newberry, FL 32669For Sale
- $255,4002 bd2 ba1.2k sqft12935 NW 12th Rd, Newberry, FL 32669Off Market
- $257,4002 bd2 ba1.2k sqft1275 NW 129th Dr, Newberry, FL 32669Off Market
- $340,0003 bd2 ba1.5k sqft12925 NW 12th Rd, Newberry, FL 32669Sold
- $240,3002 bd2 ba1.2k sqft1236 NW 129th Dr, Newberry, FL 32669Off Market
Nearby schools
GreatSchools rating
- 8/10Meadowbrook Elementary SchoolGrades: K-5Distance: 2 mi
- 7/10Fort Clarke Middle SchoolGrades: 6-8Distance: 2.5 mi
- 6/10F. W. Buchholz High SchoolGrades: 9-12Distance: 4.8 mi
Get a cash offer in 3 minutes
Find out how much your home could sell for in as little as 3 minutes with a no-obligation cash offer.
Estimated market value
$322,400
Get a cash offer in 3 minutes
Find out how much your home could sell for in as little as 3 minutes with a no-obligation cash offer.
Estimated market value
$322,400
- Florida
- Alachua County
- Newberry
- 32669
- 1235 NW 129th Dr
Nearby cities
Nearby zip codes
Other Newberry Topics
