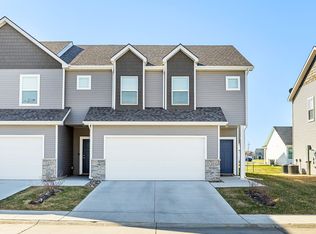
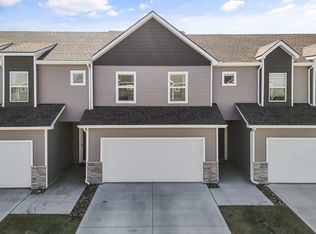
Welcome home to this beautiful end-unit townhome, featuring 3 bedrooms, 3 bathrooms, and a 2-car attached garage. Located on the outer edge of the community, this unit offers extra privacy and a more desirable setting. Only a few years old, it feels fresh and modern while offering the convenience of low HOA dues. With lawn care and snow removal taken care of, you can spend more time enjoying your home and less time on maintenance.
Pending
Price cut: $5K (7/1)
$240,900
1235 NW 33rd Ln, Ankeny, IA 50023
3beds
1,534sqft
Townhouse, Condominium
Built in 2022
1,393 Square Feet Lot
$-- Zestimate®
$157/sqft
$150/mo HOA
What's special
End-unit townhome
- 31 days
- 39
- 0
Zillow last checked:
Listing updated:
Listed by:
April Thulstrup (515)724-1402,
Century 21 Signature
Source: DMMLS,MLS#: 743328
Originating MLS: Des Moines Area Association of REALTORS
Facts & features
Interior
Bedrooms & bathrooms
- Bedrooms: 3
- Bathrooms: 3
- Full bathrooms: 1
- 3/4 bathrooms: 1
- 1/2 bathrooms: 1
Heating
- Forced Air, Gas, Natural Gas
Cooling
- Central Air
Appliances
- Included: Dishwasher, Microwave, Refrigerator, Stove
- Laundry: Upper Level
Features
- Eat-in Kitchen
- Flooring: Carpet, Vinyl
- Number of fireplaces: 1
- Fireplace features: Electric
Interior area
- Total structure area: 1,534
- Total interior livable area: 1,534 sqft
Property
Parking
- Total spaces: 2
- Parking features: Attached, Garage, Two Car Garage
- Attached garage spaces: 2
Features
- Levels: Two
- Stories: 2
- Patio & porch: Open, Patio
- Exterior features: Patio
Lot
- Size: 1,393 Square Feet
- Dimensions: 28.3 x 50
- Features: Rectangular Lot
Details
- Parcel number: 18118479000013
- Zoning: RES
Construction
Type & style
- Home type: Townhouse
- Architectural style: Two Story
- Property subtype: Townhouse, Condominium
Materials
- Vinyl Siding
- Foundation: Block, Poured, Slab
- Roof: Asphalt,Shingle
Condition
- Year built: 2022
Utilities & green energy
- Sewer: Public Sewer
- Water: Public
Community & HOA
Community
- Security: Smoke Detector(s)
HOA
- Has HOA: Yes
- Services included: Maintenance Grounds, Maintenance Structure, Snow Removal, Trash
- HOA fee: $150 monthly
- HOA name: The Village at Aspen Ridge Est
- Second HOA name: Stanbrough Realty
- Second HOA phone: 515-334-3345
Location
- Region: Ankeny
Financial & listing details
- Price per square foot: $157/sqft
- Tax assessed value: $246,000
- Annual tax amount: $4,018
- Date on market: 6/17/2026
- Cumulative days on market: 216 days
- Listing terms: Cash,Conventional,FHA,VA Loan
- Road surface type: Concrete
Estimated market value
Not available
Estimated sales range
Not available
Not available
Price history
| Date | Event | Price |
|---|---|---|
| 8/3/2026 | Pending sale | $240,900$157/sqft |
Source: | ||
| 7/1/2026 | Price change | $240,900-2%$157/sqft |
Source: | ||
| 5/1/2026 | Price change | $245,900-0.4%$160/sqft |
Source: | ||
| 4/10/2026 | Price change | $246,900-0.4%$161/sqft |
Source: | ||
| 1/31/2026 | Listed for sale | $247,900+1.2%$162/sqft |
Source: | ||
| 6/5/2023 | Sold | $245,000$160/sqft |
Source: | ||
| 4/6/2023 | Pending sale | $245,000$160/sqft |
Source: | ||
| 3/14/2023 | Listed for sale | $245,000$160/sqft |
Source: | ||
Public tax history
| Year | Property taxes | Tax assessment |
|---|---|---|
| 2025 | $3,778 +67.6% | $246,000 +8.2% |
| 2024 | $2,254 +56250% | $227,400 +59.5% |
| 2023 | $4 | $142,600 +61900% |
| 2022 | $4 -33.3% | $230 |
| 2021 | $6 | $230 |
Find assessor info on the county website
Monthly payment
Est. payment
Payment breakdown
Explore the cost of this home by adjusting the details. Changes won't be saved.Climate risks
Neighborhood: 50023
Nearby schools
Schools provided by the listing agent
- District: Ankeny
Source: DMMLS. This data may not be complete. We recommend contacting the local school district to confirm school assignments for this home.