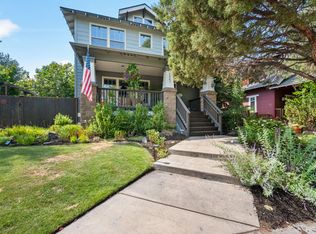
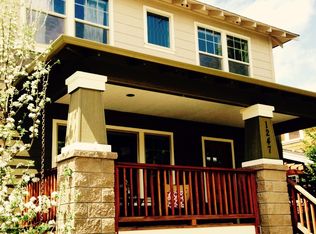
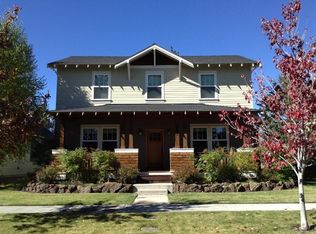
Experience the best of NW Crossing living in this inviting, thoughtfully refreshed home, perfectly positioned near High Lakes Elementary, NWX Town Center, parks, trails, and local favorites. Designed for everyday living and entertaining, the main level features soaring ceilings, an open floor plan, and a private primary retreat tucked away from the additional bedrooms. Upstairs, the versatile bonus level offers Cascade views, skylights, and a full bath--ideal for guests, movie nights, a home office, or fitness space. Recent improvements include a newer roof, new flooring, a fully renovated kitchen, and updated bathrooms. Enjoy peaceful mornings from the elevated Easterly-facing front porch and summer evenings on the Westerly-facing back patio and spacious yard. A wonderful opportunity to embrace the convenience and outdoor lifestyle of NW Bend.
Pending
$1,149,900
1235 NW Fort Clatsop St, Bend, OR 97703
3beds
3baths
2,031sqft
Single Family Residence
Built in 2002
6,098 Square Feet Lot
$1,150,500 Zestimate®
$566/sqft
$-- HOA
What's special
Inviting thoughtfully refreshed homeCascade viewsSpacious yardUpdated bathroomsNew flooringElevated easterly-facing front porchVersatile bonus level
- 23 days
- 776
- 35
Likely to sell faster than
Zillow last checked:
Listing updated:
Listed by:
eXp Realty, LLC 888-814-9613
Source: Oregon Datashare,MLS#: 220227010
Facts & features
Interior
Bedrooms & bathrooms
- Bedrooms: 3
- Bathrooms: 3
Heating
- Heat Pump, Natural Gas
Cooling
- Heat Pump
Appliances
- Included: Dishwasher, Disposal, Dryer, Microwave, Oven, Range, Range Hood, Refrigerator, Washer, Water Heater
Features
- Ceiling Fan(s), Double Vanity, Fiberglass Stall Shower, Granite Counters, Kitchen Island, Linen Closet, Open Floorplan, Pantry, Primary Downstairs, Shower/Tub Combo, Solar Tube(s), Solid Surface Counters, Tile Shower, Vaulted Ceiling(s), Walk-In Closet(s), Wired for Data
- Flooring: Carpet, Cork, Hardwood, Other
- Windows: Double Pane Windows, Vinyl Frames
- Basement: None
- Has fireplace: Yes
- Fireplace features: Gas, Great Room
- Common walls with other units/homes: No Common Walls
Interior area
- Total structure area: 2,031
- Total interior livable area: 2,031 sqft
Video & virtual tour
Property
Parking
- Total spaces: 2
- Parking features: Alley Access, Asphalt, Attached, Driveway, Garage Door Opener
- Attached garage spaces: 2
- Has uncovered spaces: Yes
Features
- Levels: Two
- Stories: 2
- Patio & porch: Covered Deck, Front Porch, Rear Porch
- Pool features: None
- Fencing: Fenced
- Has view: Yes
- View description: Mountain(s), Neighborhood
Lot
- Size: 6,098 Square Feet
- Features: Landscaped, Level, Sprinkler Timer(s), Sprinklers In Front, Sprinklers In Rear
Details
- Parcel number: 205639
- Zoning description: RS
- Special conditions: Standard
Construction
Type & style
- Home type: SingleFamily
- Architectural style: Craftsman,Northwest
- Property subtype: Single Family Residence
Materials
- Frame
- Foundation: Stemwall
- Roof: Composition
Condition
- New construction: No
- Year built: 2002
Utilities & green energy
- Sewer: Public Sewer
- Water: Public
Community & HOA
Community
- Features: Access to Public Lands, Park, Playground, Short Term Rentals Not Allowed, Trail(s)
- Security: Carbon Monoxide Detector(s), Smoke Detector(s)
- Subdivision: NorthWest Crossing
HOA
- Has HOA: No
Location
- Region: Bend
Financial & listing details
- Price per square foot: $566/sqft
- Annual tax amount: $5,881
- Date on market: 8/13/2026
- Cumulative days on market: 41 days
- Listing terms: Cash,Conventional,FHA,VA Loan
- Inclusions: Lorex Cameras and DVR security system; Modem and Router; Washer and Dryer; Refrigerator, TV, Garage Shelving and Storage.
- Exclusions: Staging Items
- Road surface type: Paved
Estimated market value
$1,150,500
$1.09M - $1.21M
$4,570/mo
Price history
| Date | Event | Price |
|---|---|---|
| 8/16/2026 | Pending sale | $1,149,900$566/sqft |
Source: | ||
| 8/13/2026 | Listed for sale | $1,149,900+0.1%$566/sqft |
Source: | ||
| 8/11/2026 | Listing removed | $1,149,000$566/sqft |
Source: | ||
| 8/6/2026 | Price change | $1,149,000-4.1%$566/sqft |
Source: | ||
| 7/23/2026 | Listed for sale | $1,198,000$590/sqft |
Source: | ||
Public tax history
Tax history is unavailable.
Monthly payment
Est. payment
Payment breakdown
Explore the cost of this home by adjusting the details. Changes won't be saved.Climate risks
Neighborhood: Summit West
Nearby schools
Schools provided by the listing agent
- Elementary: High Lakes Elem
- Middle: Pacific Crest Middle
- High: Summit High
Source: Oregon Datashare. This data may not be complete. We recommend contacting the local school district to confirm school assignments for this home.