MLS#262052 If you are looking for a beautiful, open and airy home with upgraded finishes, this is it! When you walk in the front door, you will immediately notice the impressive vaulted ceilings and custom stone fireplace. This gorgeous home is ideal for single level living with kitchen, living, dining, bedrooms and bathrooms on the main floor. There is also a large bonus room above the garage that could be a 4th bedroom, office, or tv room. The home sits on a 13,325 sq ft lot and is within walking distance to Kamiak Elementary. The Langley features Moen fixtures, LG stainless steel kitchen appliances, high quality cabinetry, quartz countertops, and tile back splashes, fully landscaped (front and backyard), and all appliances including washer and dryer. This home checks all of the boxes: new construction with a 1 yr builder's warranty, fully landscaped, single level living, large bonus room, ALL appliances, and so much more! Call today for more info.
Sold for $614,000
$614,000
1235 NW Kamiak Ct, Pullman, WA 99163
4beds
2,109sqft
Single Family Residence
Built in 2022
0.31 Acres Lot
$634,200 Zestimate®
$291/sqft
$2,772 Estimated rent
Home value
$634,200
$602,000 - $666,000
$2,772/mo
Zestimate® history
Owner options
List your home for rent
$2,772/mo
Rent Zestimate®
Find your next renter with Zillow Rental Manager. Plus, with online applications, you can quickly screen prospective tenants – for free.
$2,772/mo
Rent Zestimate®
Refinance and save
$3,764/mo
Est. payment
Refinancing to a lower rate could help reduce your monthly payments and save thousands over the life of the loan.
$3,764/mo
Est. payment
Explore your selling options
Work with a Zillow partner agent
Leverage their expertise and Zillow's premium Showcase listings to get your home seen by more buyers.
Get startedList with your own agent
Get your home in front of millions of buyers by listing it on Zillow.
Learn how to do itSell it yourself
Take full control of how buyers see your home on Zillow by listing For Sale by Owner (FSBO).
List your homeWhat's special
Custom stone fireplaceSingle level livingFully landscapedUpgraded finishesImpressive vaulted ceilingsHigh quality cabinetryQuartz countertops
Zillow last checked:
Listing updated:
Listed by:
Jennifer Markuson 208-631-6174,
RE/MAX Home and Land
Bought with:
Kris Finch, 76164
RE/MAX Home and Land
Source: PACMLS,MLS#: 262052
Facts & features
Interior
Bedrooms & bathrooms
- Bedrooms: 4
- Bathrooms: 2
- Full bathrooms: 2
Bedroom
- Level: M
Bedroom 1
- Level: M
Bedroom 2
- Level: M
Bedroom 3
- Level: U
Dining room
- Level: M
Family room
- Level: U
Kitchen
- Level: M
Living room
- Level: M
Heating
- Forced Air, Gas, Furnace
Cooling
- Central Air
Appliances
- Included: Dishwasher, Disposal, Microwave, Range/Oven
Features
- Flooring: Carpet, Laminate
- Basement: None
- Number of fireplaces: 1
- Fireplace features: 1, Gas
Interior area
- Total structure area: 2,109
- Total interior livable area: 2,109 sqft
Property
Parking
- Total spaces: 2
- Parking features: Attached, 2 car, Garage Door Opener, Finished
- Attached garage spaces: 2
Features
- Levels: 1.5 Story
- Patio & porch: Patio/Open
Lot
- Size: 0.31 Acres
- Features: Located in City Limits, Corner Lot
Details
- Parcel number: 112380003030000
- Zoning description: Residential
Construction
Type & style
- Home type: SingleFamily
- Property subtype: Single Family Residence
Materials
- Foundation: Concrete, Crawl Space
- Roof: Comp Shingle
Condition
- New Construction
- New construction: Yes
- Year built: 2022
Utilities & green energy
- Water: Public
- Utilities for property: Sewer Connected
Community & HOA
Community
- Subdivision: Paradise Hills
Location
- Region: Pullman
Financial & listing details
- Price per square foot: $291/sqft
- Tax assessed value: $544,511
- Annual tax amount: $1,501
- Date on market: 11/3/2023
- Listing terms: Cash,Conventional,VA Loan
- Electric utility on property: Yes
- Road surface type: Paved
Price history
| Date | Event | Price |
|---|---|---|
| 11/3/2023 | Sold | $614,000-2.4%$291/sqft |
Source:  PACMLS #262052 Report a problem PACMLS #262052 Report a problem | ||
| 9/28/2023 | Pending sale | $629,000$298/sqft |
Source: PACMLS #262052 Report a problem | ||
| 2/18/2023 | Price change | $629,000-1.1%$298/sqft |
Source:  RE/MAX International Report a problem RE/MAX International Report a problem | ||
| 2/15/2023 | Price change | $636,000+1.1%$302/sqft |
Source: RE/MAX International Report a problem | ||
| 2/15/2023 | Price change | $629,000-1.1%$298/sqft |
Source: PACMLS #262052 Report a problem | ||
| 6/8/2022 | Listed for sale | $636,000$302/sqft |
Source: PACMLS #262052 Report a problem | ||
Public tax history
| Year | Property taxes | Tax assessment |
|---|---|---|
| 2024 | $6,680 -12.3% | $544,511 |
| 2023 | $7,618 +407.1% | $544,511 +437.7% |
| 2022 | $1,502 | $101,270 +28426.8% |
| 2021 | -- | $355 |
Find assessor info on the county website
Neighborhood: 99163
Nearby homes
- $639,2004 bd3 ba2.3k sqft2120 NW Canyon Vw, Pullman, WA 99163Off Market
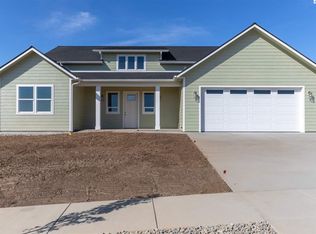
- $--0.284 Acres1045 Marshland, Pullman, WA 99163Off Market
- $550,0004 bd3 ba2.4k sqft1115 NW Marshland St, Pullman, WA 99163Sold

- $659,0005 bd4 ba2.5k sqft1125 NW Marshland St, Pullman, WA 99163Sold
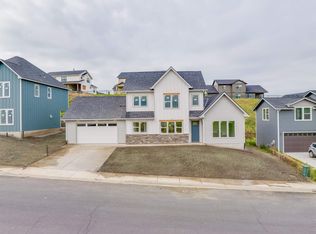
- $550,0005 bd3 ba2.5k sqft1105 NW Marshland St, Pullman, WA 99163Sold
- $665,0005 bd3 ba2.3k sqft1120 NW Overlook Dr, Pullman, WA 99163Sold
- $61,500-- bd-- ba-- sqft1140 NW Marshland St, Pullman, WA 99163Off Market
- $--8,800 Square Feet1090 Nw Marshland, Pullman, WA 99163Off Market
Nearby schools
GreatSchools rating
- 7/10Kamiak ElementaryGrades: PK-5Distance: 0.2 mi
- 9/10Lincoln Middle SchoolGrades: 6-8Distance: 2.3 mi
- 10/10Pullman High SchoolGrades: 9-12Distance: 0.4 mi
Schools provided by the listing agent
- District: Pullman
Source: PACMLS. This data may not be complete. We recommend contacting the local school district to confirm school assignments for this home.


Get pre-qualified for a loan
At Zillow Home Loans, we can pre-qualify you in as little as 5 minutes with no impact to your credit score.An equal housing lender. NMLS #10287.
Sell for more on Zillow
Get a Zillow Showcase℠ listing at no additional cost and you could sell for .
$634,200
2% more
+$12,684
With Zillow Showcase(estimated)
$646,884
- Washington
- Whitman County
- Pullman
- 99163
- 1235 NW Kamiak Ct
Nearby cities
Nearby zip codes
Other Pullman Topics
