Skip main navigation
Sold
  • $489,000

    1235 NW Michelbook Ln, McMinnville, OR 97128

    3beds
    1,794sqft
    Residential, Condominium
    Built in 1970
    -- sqft lot
    $489,200 Zestimate®
    $273/sqft
    $2,463 Estimated rent

    Home value

    $489,200

    $440,000 - $543,000

    $2,463/mo

    Zestimate® history
    Loading
    Loading...

    Owner options

    List your home for rent

    $2,463/mo

    Rent Zestimate®

    Find your next renter with Zillow Rental Manager. Plus, with online applications, you can quickly screen prospective tenants – for free.

    Learn more

    $2,463/mo

    Rent Zestimate®

    Refinance and save

    $3,469/mo

    Est. payment

    Refinancing to a lower rate could help reduce your monthly payments and save thousands over the life of the loan.

    See today's rates

    $3,469/mo

    Est. payment

    Explore your selling options

    Work with a Zillow partner agent

    Leverage their expertise and Zillow's premium Showcase listings to get your home seen by more buyers.

    Get started

    List with your own agent

    Get your home in front of millions of buyers by listing it on Zillow.

    Learn how to do it

    Sell it yourself

    Take full control of how buyers see your home on Zillow by listing For Sale by Owner (FSBO).

    List your home

    What's special

    Separate closet areasElegant quartz countertopsFlexible spaceWalk-in showerDual sinksTop-of-the-line cafe appliancesNew carpeting
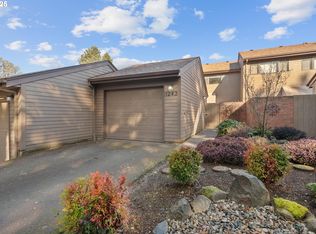
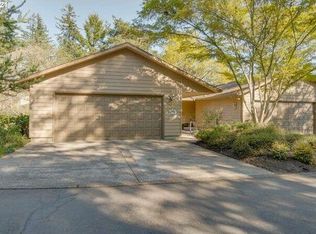
    Highly Sought-After Condo, offering Carefree Living at The Manors at Michelbook. This lovely 3-bedroom, 2.5-bathroom condo offers a perfect blend of comfort and luxury with a spacious 2-car garage. The interior of the garage has been fully painted and includes additional ample storage space. The home features an interior designer remodeled kitchen with custom cabinetry, top-of-the-line Cafe appliances, and elegant quartz countertops. The laminate flooring in the kitchen and dining area seamlessly flows into a flexible space that the seller currently uses as a great room. Enjoy new carpeting in the expansive living room and throughout the upstairs areas. Custom blinds adorn every window, and the condo is just moments away from the club house and the heated pool, perfect for relaxation and fun. Located at the utmost perfect location by the 10th tee, you'll enjoy stunning views of the golf course from your home. All bedrooms are generously sized, and the primary offers dual sinks, separate closet areas, and a nice walk-in shower. This unit is one of the largest in the complex, providing you with plenty of room to spread out and enjoy. HOA fluctuates monthly - amount depicted is average of last 12 months - includes water, sewer, landscaping, all exterior building maintenance, insurance, ground maintenance, pool and road maintenance. Come and see!

    Zillow last checked:

    Listing updated:

    Listed by:

    Stephanie Findley 503-435-7049,

    MORE Realty

    Bought with:

    Beth Caster, 200210080

    Keller Williams Realty Portland Premiere

    Source: RMLS (OR),MLS#: 656304360MLS Logo

    Facts & features

    Interior

    Bedrooms & bathrooms
    • Bedrooms: 3
    • Bathrooms: 3
    • Full bathrooms: 2
    • Partial bathrooms: 1
    • Main level bathrooms: 1
    Rooms
    • Room types: Laundry, Bedroom 2, Bedroom 3, Dining Room, Family Room, Kitchen, Living Room, Primary Bedroom
    Primary bedroom
    • Features: Double Closet, Double Sinks, Ensuite, Walkin Closet, Walkin Shower, Wallto Wall Carpet
    • Level: Upper
    Bedroom 2
    • Features: Closet, Wallto Wall Carpet
    • Level: Upper
    Bedroom 3
    • Features: Double Closet, Wallto Wall Carpet
    • Level: Upper
    Dining room
    • Features: Laminate Flooring
    • Level: Main
    Kitchen
    • Features: Dishwasher, Microwave, Free Standing Range, Free Standing Refrigerator, Laminate Flooring, Quartz, Solid Surface Countertop
    • Level: Main
    Living room
    • Features: Fireplace, Sliding Doors, Wallto Wall Carpet
    • Level: Main
    Heating
    • Forced Air, Fireplace(s)
    Appliances
    • Included: Dishwasher, Disposal, Free-Standing Gas Range, Free-Standing Range, Microwave, Plumbed For Ice Maker, Free-Standing Refrigerator, Electric Water Heater
    • Laundry: Laundry Room
    Features
    • Quartz, Closet, Double Closet, Double Vanity, Walk-In Closet(s), Walkin Shower
    • Flooring: Laminate, Vinyl, Wall to Wall Carpet
    • Doors: Sliding Doors
    • Windows: Double Pane Windows, Vinyl Frames
    • Basement: Crawl Space
    • Number of fireplaces: 1
    • Fireplace features: Wood Burning
    • Common walls with other units/homes: 1 Common Wall
    Interior area
    • Total structure area: 1,794
    • Total interior livable area: 1,794 sqft

    Property

    Parking
    • Total spaces: 2
    • Parking features: Driveway, Off Street, Garage Door Opener, Condo Garage (Attached), Detached
    • Garage spaces: 2
    • Has uncovered spaces: Yes
    Accessibility
    • Accessibility features: Garage On Main, Utility Room On Main, Accessibility
    Features
    • Levels: Two
    • Stories: 2
    • Entry location: Main Level
    • Patio & porch: Deck, Patio, Porch
    • Has view: Yes
    • View description: Golf Course, Territorial, Trees/Woods
    Lot
    • Features: Golf Course, Trees
    Details
    • Parcel number: 141741

    Construction

    Type & style
    • Home type: Condo
    • Property subtype: Residential, Condominium
    Materials
    • Cedar, Cement Siding, Lap Siding
    • Foundation: Concrete Perimeter, Pillar/Post/Pier
    • Roof: Composition
    Condition
    • Approximately
    • New construction: No
    • Year built: 1970

    Utilities & green energy

    • Sewer: Public Sewer
    • Water: Public

    Community & HOA

    Community
    • Subdivision: Michelbook Manors
    HOA
    • Has HOA: Yes
    • Amenities included: Commons, Exterior Maintenance, Front Yard Landscaping, Insurance, Pool, Road Maintenance, Sewer, Water
    • HOA fee: $528 monthly
    Location
    • Region: Mcminnville

    Financial & listing details

    • Price per square foot: $273/sqft
    • Tax assessed value: $403,880
    • Annual tax amount: $4,464
    • Date on market: 3/29/2025
    • Cumulative days on market: 144 days
    • Listing terms: Cash,Conventional,VA Loan
    • Road surface type: Paved

    Price history

    DateEventPrice
    9/19/2025Sold$489,000$273/sqft
    Source: RMLS (OR) #656304360 Report a problem
    8/20/2025Pending sale$489,000$273/sqft
    Source: RMLS (OR) #656304360 Report a problem
    6/29/2025Price change$489,000-2%$273/sqft
    Source: RMLS (OR) #656304360 Report a problem
    5/29/2025Price change$499,000-5%$278/sqft
    Source: RMLS (OR) #656304360 Report a problem
    4/25/2025Price change$525,000-1.9%$293/sqft
    Source: RMLS (OR) #656304360 Report a problem
    4/14/2025Price change$535,000-1.8%$298/sqft
    Source: RMLS (OR) #656304360 Report a problem
    3/29/2025Listed for sale$545,000+75.9%$304/sqft
    Source: RMLS (OR) #656304360 Report a problem
    9/21/2018Sold$309,900$173/sqft
    Source: RMLS (OR) #18372966 Report a problem
    8/8/2018Pending sale$309,900$173/sqft
    Source: Windermere Pacific Crest Realty #18372966 Report a problem
    7/30/2018Listed for sale$309,900+11.5%$173/sqft
    Source: Windermere Pacific Crest Realt #18372966 Report a problem
    9/18/2017Sold$278,000-0.7%$155/sqft
    Source: RMLS (OR) #17678412 Report a problem
    8/11/2017Pending sale$279,900$156/sqft
    Source: Willamette West Realtors #17678412 Report a problem
    8/8/2017Listed for sale$279,900$156/sqft
    Source: Willamette West Realtors #17678412 Report a problem

    Public tax history

    YearProperty taxesTax assessment
    2025$4,711 +5.5%$264,577 +3%
    2024$4,465 +5.9%$256,871 +3%
    2023$4,215 +5.6%$249,389 +3%
    2022$3,993 +2.4%$242,125 +3%
    2021$3,899 +0.8%$235,073 +3%
    2020$3,868 +2.8%$228,226 +3%
    2019$3,763 +2%$221,579 +3%
    2018$3,688 $215,125 +3%
    2017$3,688 +7.5%$208,859 +3%
    2016$3,433 $202,776 +3%
    2015$3,433 +2.5%$196,870 +3%
    2014$3,349 +9.5%$191,136 +3%
    2013$3,059 +2.5%$185,569 +3%
    2012$2,984 +2.8%$180,165 +3%
    2011$2,903 +3.7%$174,918 +3%
    2010$2,801 +1.7%$169,824 +3%
    2009$2,755 +4.3%$164,878 +3%
    2008$2,641 +2.4%$160,076 +3%
    2007$2,580 +10.7%$155,414 +3%
    2006$2,330 -2.5%$150,887 +3%
    2005$2,390 +5.5%$146,492 +3%
    2004$2,266 -6.3%$142,225 +3%
    2003$2,417 +4.3%$138,083 +3%
    2002$2,318 +4.1%$134,061 +3%
    2001$2,227 +3.9%$130,156 +3%
    2000$2,143 $126,365
    Find assessor info on the county website

    Neighborhood: 97128

    Nearby schools

    GreatSchools rating
    Schools provided by the listing agent
    • Elementary: Newby
    • Middle: Duniway
    • High: Mcminnville

    Source: RMLS (OR). This data may not be complete. We recommend contacting the local school district to confirm school assignments for this home.

    Get a cash offer in 3 minutes
    Find out how much your home could sell for in as little as 3 minutes with a no-obligation cash offer.
    Estimated market value
    $489,200
    Get a cash offer in 3 minutes
    Find out how much your home could sell for in as little as 3 minutes with a no-obligation cash offer.
    Estimated market value
    $489,200