Newly remodeled 2 bed, 1 bath single-family home. The home has been updated throughout with new flooring, fresh interior paint, and new kitchen appliances, giving it a clean and refreshed feel. Additional features include a basement for extra storage or flexible space and a detached 1 car garage. Move-in ready and a great place to call home.
For sale
Price cut: $10K (10/8)
$49,900
1235 Norton St, Burton, MI 48529
2beds
584sqft
Single Family Residence
Built in ----
3,920 Square Feet Lot
$-- Zestimate®
$85/sqft
$-- HOA
What's special
Fresh interior paintNewly remodeledNew kitchen appliances
- 27 days
- 839
- 107
Zillow last checked:
Listing updated:
Listed by:
Amy Garza 810-407-1217,
HamadyRobinson, REALTORS® 810-744-4333,
Sheldon H Wolin 810-444-4432,
HamadyRobinson, REALTORS®
Source: MiRealSource,MLS#: 50222909 Originating MLS: East Central Association of REALTORS
Facts & features
Interior
Bedrooms & bathrooms
- Bedrooms: 2
- Bathrooms: 1
- Full bathrooms: 1
- Main level bathrooms: 1
- Main level bedrooms: 2
Bedroom 1
- Level: Main
- Area: 96
- Dimensions: 12 x 8
Bedroom 2
- Level: Main
- Area: 72
- Dimensions: 8 x 9
Bathroom 1
- Level: Main
Heating
- Forced Air, Natural Gas
Features
- Basement: Block
- Has fireplace: No
Interior area
- Total structure area: 927
- Total interior livable area: 584 sqft
- Finished area above ground: 584
- Finished area below ground: 0
Property
Parking
- Total spaces: 1
- Parking features: Detached
- Garage spaces: 1
Features
- Levels: One
- Stories: 1
- Frontage type: Road
- Frontage length: 41
Lot
- Size: 3,920 Square Feet
- Dimensions: 3920
Details
- Parcel number: 5930577140
Construction
Type & style
- Home type: SingleFamily
- Architectural style: Craftsman
- Property subtype: Single Family Residence
Materials
- Wood Siding
- Foundation: Basement
Utilities & green energy
- Sewer: Public Sanitary
- Water: Public
Community & HOA
Community
- Subdivision: Baker Park
HOA
- Has HOA: No
Location
- Region: Burton
Financial & listing details
- Price per square foot: $85/sqft
- Tax assessed value: $54,200
- Annual tax amount: $1,159
- Date on market: 9/24/2026
- Cumulative days on market: 28 days
- Listing agreement: Exclusive Right To Sell
- Listing terms: Cash,Conventional,FHA,VA Loan
- Ownership type: LLC
Estimated market value
Not available
Estimated sales range
Not available
$918/mo
Price history
| Date | Event | Price |
|---|---|---|
| 10/8/2026 | Price change | $49,900-16.7%$85/sqft |
Source:  MiRealSource #50222909 Report a problem | ||
| 9/24/2026 | Listed for sale | $59,900$103/sqft |
Source: MiRealSource #50222909 Report a problem | ||
| 9/24/2026 | Listing removed | $875$1/sqft |
Source: Zillow Rentals Report a problem | ||
| 9/21/2026 | Listed for rent | $875+45.8%$1/sqft |
Source: Zillow Rentals Report a problem | ||
| 2/15/2020 | Listing removed | $600$1/sqft |
Source: Quality Rental Homes & Property Management LLC Report a problem | ||
| 2/5/2020 | Listed for rent | $600$1/sqft |
Source: Quality Rental Homes & Property Management LLC Report a problem | ||
| 10/5/2019 | Listing removed | $600$1/sqft |
Source: Quality Rental Homes & Property Management LLC Report a problem | ||
| 9/19/2019 | Listed for rent | $600$1/sqft |
Source: Quality Rental Homes & Property Management LLC Report a problem | ||
Public tax history
| Year | Property taxes | Tax assessment |
|---|---|---|
| 2025 | $1,128 +4.7% | $27,100 +24.3% |
| 2024 | $1,077 | $21,800 -3.5% |
| 2023 | -- | $22,600 +8.7% |
| 2022 | -- | $20,800 +54.1% |
| 2021 | -- | $13,500 -2.2% |
| 2020 | -- | $13,800 +11.3% |
| 2019 | -- | $12,400 +1.6% |
| 2018 | $1,256 +64.7% | $12,200 |
| 2017 | $763 -0.3% | $12,200 +4.3% |
| 2016 | $765 | $11,700 |
| 2015 | $765 | -- |
| 2012 | -- | $10,500 -16.7% |
| 2011 | -- | $12,600 -25.4% |
| 2010 | -- | $16,900 -34.7% |
| 2008 | $64 | $25,900 +2.8% |
| 2006 | -- | $25,200 +6.3% |
| 2005 | -- | $23,700 +8.2% |
| 2004 | -- | $21,900 +2.3% |
| 2003 | -- | $21,400 +37.2% |
| 2002 | $739 +6.5% | $15,600 +9.9% |
| 2001 | $694 +0.8% | $14,200 +3.6% |
| 2000 | $688 | $13,700 |
Find assessor info on the county website
Monthly payment
Est. payment
Payment breakdown
Explore the cost of this home by adjusting the details. Changes won't be saved.Climate risks
Neighborhood: 48529
Nearby schools
Schools provided by the listing agent
- District: Carman-Ainsworth Schools
Source: MiRealSource. This data may not be complete. We recommend contacting the local school district to confirm school assignments for this home.
Similar homes
- $49,9003 bd1 ba784 sqft4409 Cuthbertson St, Flint, MI 48507For Sale
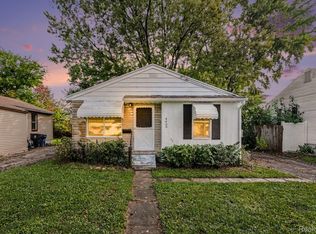
 MLS ID #20261079792, Ray Megie, Realty Executives Main St LLC. Realcomp II
- $--2 bd1 ba858 sqft939 Vermilya Ave, Flint, MI 48507Auction
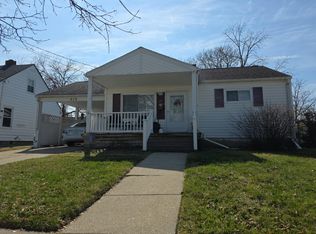 Auction.com 2
- $60,0003 bd3 ba690 sqft2217 E Judd Rd, Burton, MI 48529For Sale
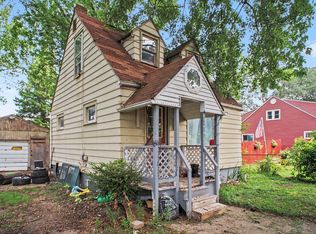
 MLS ID #50221442, Troy Schearer, JPAR - Great Lakes Bay Region. MiRealSource
- $52,9002 bd1 ba640 sqft644 Partridge St, Flint, MI 48503For Sale
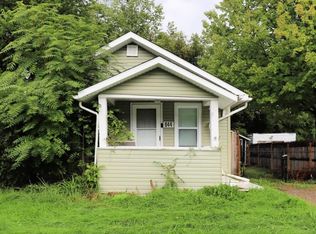 MLS ID #50222117, Lucy W Ham, Ham Group Realty. MiRealSource
- $45,0003 bd2 ba876 sqft226 E Lakeview Ave, Flint, MI 48503For SaleMLS ID #50224719, Kendalyn Ross, HamadyRobinson, REALTORS®. MiRealSource
- $58,4992 bd1 ba720 sqft809 Campbell St, Flint, MI 48507For SaleMLS ID #50223632, Kendalyn Ross, HamadyRobinson, REALTORS®. MiRealSource
- $44,9002 bd1 ba740 sqft416 Dell Ave, Flint, MI 48507For SaleMLS ID #20261042053, Jeffrey Raupp, 855 Manager.com. Realcomp II
- $40,0002 bd1 ba680 sqft943 Stocker Ave, Flint, MI 48503For SaleMLS ID #20261082695, Rebecca Roth, Hamady Robinson, REALTORS®. Realcomp II
- $40,0003 bd1 ba855 sqft2550 Swayze St, Flint, MI 48503For SaleMLS ID #20261082522, Rebecca Roth, Hamady Robinson, REALTORS®. Realcomp II
- $56,0002 bd1 ba812 sqft1429 Oak St, Flint, MI 48503For SaleMLS ID #50223917, John Nemetz, John Nemetz & Associates LLC. MiRealSource
- $29,9002 bd1 ba831 sqft3188 E Hemphill Rd, Burton, MI 48529For SaleMLS ID #20261071568, Joshua Lewandowski, Keller Williams First. Realcomp II
- $40,0002 bd1 ba708 sqft959 S Ballenger Hwy, Flint, MI 48532For SaleMLS ID #20261082538, Rebecca Roth, Hamady Robinson, REALTORS®. Realcomp II
- $45,0002 bd1 ba731 sqft601 W Alma Ave, Flint, MI 48505For SaleMLS ID #20261083185, Leann Bleckley, The Agency of Gateway. Realcomp II
- $40,0002 bd1 ba684 sqft3035 Raskob St, Flint, MI 48504For SaleMLS ID #20261082548, Rebecca Roth, Hamady Robinson, REALTORS®. Realcomp II
- $68,9002 bd1 ba780 sqft1453 Carman St, Burton, MI 48529For SaleMLS ID #50154341, Nadeem A Gebrael, Gebrael Management. MiRealSource
- $49,9993 bd1 ba864 sqft1414 N Vernon Ave, Flint, MI 48506For SaleMLS ID #20261064529, Marwah Abdallah, Real Estate For A CAUSE. Realcomp II
