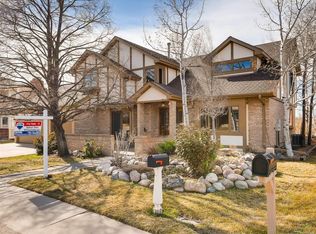
Excellent opportunity to own a spacious home in coveted Eagle Trace community with Mountain Views. This 2-story home backs to Eagle Trace Golf Course. Snag your golf cart and ride down the street to the clubhouse to hit a round of golf on the public course. The unique architecture of this home offers vaulted ceilings upon entry. Immediately to your left is a private office. The heart of the home offers a spacious family room, cozy sunken hearth room with double-sided fireplace shared by the formal dining room. The kitchen and informal eat-in space leads directly to the back patio and yard offering excellent golf course & mountain views. Don't worry, you're nestled in to a great spot where it's tough for golf balls to find their way to the home-- a rare feature when living on a golf course! Off the back of the home is an indoor deck area with hot tub offering a spiral staircase to the 2nd level of the home. A half bathroom is tucked away on the main level. From the spacious 3-car garage, walk in to your great owner's entry space offering laundry & mudroom. Upstairs are 2 very nice sized bedrooms with vaulted ceilings that share a full bath plus a loft and primary suite. The loft and primary suite share a double-sided fireplace. Off the primary suite is a balcony, perfect for taking in the incredible mountain views. The primary 5-piece bathroom offers a garden tub, shower with stained glass and spacious walk-in closet. Head into the finished basement where there is a great recreation space, wet bar, oversized bedroom which could double as 2 rooms and a full bathroom. One of the best locations in Broomfield offering access to nearby Boulder Valley School District schools (walk to the high school!), easy access to grocery store, restaurants, and excellent trail system. Quickly hop on E470, Hwy 36, or I25 to access the airport, Boulder, and Denver in no time! HVAC system approximately 14 years old, radon system installed, 50-year rated roof installed in 2004.
Sold for $831,500
Street View
$831,500
1235 Oakhurst Drive, Broomfield, CO 80020
4beds
4,196sqft
Single Family Residence
Built in 1985
9,583 Square Feet Lot
$896,800 Zestimate®
$198/sqft
$4,192 Estimated rent
Home value
$896,800
$843,000 - $951,000
$4,192/mo
Zestimate® history
Owner options
List your home for rent
$4,192/mo
Rent Zestimate®
Find your next renter with Zillow Rental Manager. Plus, with online applications, you can quickly screen prospective tenants – for free.
$4,192/mo
Rent Zestimate®
Refinance and save
$4,927/mo
Est. payment
Refinancing to a lower rate could help reduce your monthly payments and save thousands over the life of the loan.
$4,927/mo
Est. payment
Explore your selling options
Work with a Zillow partner agent
Leverage their expertise and Zillow's premium Showcase listings to get your home seen by more buyers.
Get startedList with your own agent
Get your home in front of millions of buyers by listing it on Zillow.
Learn how to do itSell it yourself
Take full control of how buyers see your home on Zillow by listing For Sale by Owner (FSBO).
List your homeWhat's special
Double-sided fireplaceGreat recreation spaceMountain viewsBack patioInformal eat-in spaceSpacious walk-in closetSpacious home
Zillow last checked:
Listing updated:
Listed by:
Christina Surprenant 720-217-7835,
West and Main Homes Inc
Bought with:
Kathleen Dorram, 100085599
Keller Williams DTC
Source: REcolorado as distributed by MLS GRID,MLS#: 7812434
Facts & features
Interior
Bedrooms & bathrooms
- Bedrooms: 4
- Bathrooms: 4
- Full bathrooms: 3
- 1/2 bathrooms: 1
- Main level bathrooms: 1
Primary bedroom
- Level: Upper
- Area: 260 Square Feet
- Dimensions: 13 x 20
Bedroom
- Level: Upper
- Area: 210 Square Feet
- Dimensions: 15 x 14
Bedroom
- Level: Upper
- Area: 224 Square Feet
- Dimensions: 16 x 14
Bedroom
- Level: Basement
- Area: 475 Square Feet
- Dimensions: 25 x 19
Primary bathroom
- Level: Upper
- Area: 143 Square Feet
- Dimensions: 13 x 11
Bathroom
- Level: Main
- Area: 40 Square Feet
- Dimensions: 5 x 8
Bathroom
- Level: Upper
- Area: 35 Square Feet
- Dimensions: 5 x 7
Bathroom
- Level: Basement
- Area: 35 Square Feet
- Dimensions: 7 x 5
Bonus room
- Level: Basement
- Area: 700 Square Feet
- Dimensions: 20 x 35
Dining room
- Level: Main
- Area: 208 Square Feet
- Dimensions: 16 x 13
Family room
- Level: Main
- Area: 255 Square Feet
- Dimensions: 17 x 15
Kitchen
- Level: Main
- Area: 154 Square Feet
- Dimensions: 11 x 14
Laundry
- Level: Main
- Area: 78 Square Feet
- Dimensions: 6 x 13
Living room
- Level: Main
- Area: 168 Square Feet
- Dimensions: 12 x 14
Loft
- Level: Upper
- Area: 195 Square Feet
- Dimensions: 13 x 15
Mud room
- Level: Main
- Area: 78 Square Feet
- Dimensions: 6 x 13
Office
- Level: Main
- Area: 165 Square Feet
- Dimensions: 11 x 15
Heating
- Forced Air
Cooling
- Central Air
Appliances
- Included: Cooktop, Dishwasher, Dryer, Microwave, Oven, Refrigerator, Washer
Features
- Eat-in Kitchen, Five Piece Bath, Granite Counters, High Ceilings, Open Floorplan, Pantry, Primary Suite, Radon Mitigation System
- Flooring: Carpet, Tile, Wood
- Windows: Bay Window(s), Skylight(s)
- Basement: Bath/Stubbed,Crawl Space,Finished,Full,Interior Entry
- Number of fireplaces: 2
- Fireplace features: Dining Room, Gas, Living Room, Master Bedroom, Wood Burning
Interior area
- Total structure area: 4,196
- Total interior livable area: 4,196 sqft
- Finished area above ground: 2,854
- Finished area below ground: 1,302
Property
Parking
- Total spaces: 3
- Parking features: Garage - Attached
- Attached garage spaces: 3
Features
- Levels: Two
- Stories: 2
- Patio & porch: Covered, Patio
- Exterior features: Balcony, Private Yard
- Fencing: None
- Has view: Yes
- View description: Golf Course, Mountain(s)
Lot
- Size: 9,583 Square Feet
- Features: Landscaped, On Golf Course
Details
- Parcel number: R1098505
- Zoning: R-PUD
- Special conditions: Standard
Construction
Type & style
- Home type: SingleFamily
- Property subtype: Single Family Residence
Materials
- Frame, Wood Siding
- Foundation: Slab
- Roof: Composition
Condition
- Year built: 1985
Utilities & green energy
- Sewer: Public Sewer
- Water: Public
Community & HOA
Community
- Subdivision: Broomfield Country Club
HOA
- Has HOA: Yes
- Services included: Maintenance Grounds
- HOA fee: $65 annually
- HOA name: Eagle Trace HOA
Location
- Region: Broomfield
Financial & listing details
- Price per square foot: $198/sqft
- Tax assessed value: $834,770
- Annual tax amount: $4,234
- Date on market: 12/1/2023
- Listing terms: Cash,Conventional,FHA,VA Loan
- Exclusions: Sellers Personal Property, Staging Items, Cabinet Above Toilet In Half Bathroom, Plate Rack In Dining Room
- Ownership: Individual
Price history
| Date | Event | Price |
|---|---|---|
| 3/11/2024 | Sold | $831,500-0.4%$198/sqft |
Source:  REcolorado as distributed by MLS GRID #7812434 Report a problem REcolorado as distributed by MLS GRID #7812434 Report a problem | ||
| 2/12/2024 | Pending sale | $835,000$199/sqft |
Source: REcolorado as distributed by MLS GRID #7812434 Report a problem | ||
| 12/1/2023 | Listed for sale | $835,000+58.7%$199/sqft |
Source: REcolorado as distributed by MLS GRID #7812434 Report a problem | ||
| 6/30/2016 | Sold | $525,999-0.6%$125/sqft |
Source:  IRES as distributed by MLS GRID #792025 Report a problem IRES as distributed by MLS GRID #792025 Report a problem | ||
| 5/21/2016 | Listed for sale | $529,000-0.8%$126/sqft |
Source: RE/MAX Northwest #792025 Report a problem | ||
| 11/23/2015 | Listing removed | $533,000$127/sqft |
Source: RE/MAX Northwest #774296 Report a problem | ||
| 11/6/2015 | Price change | $533,000-0.4%$127/sqft |
Source: RE/MAX NORTHWEST INC #5995172 Report a problem | ||
| 9/23/2015 | Price change | $535,000-2.6%$128/sqft |
Source: RE/MAX NORTHWEST INC #5995172 Report a problem | ||
| 9/5/2015 | Listed for sale | $549,000$131/sqft |
Source: RE/MAX Northwest #774296 Report a problem | ||
Public tax history
| Year | Property taxes | Tax assessment |
|---|---|---|
| 2025 | $5,352 +0.2% | $55,930 -8% |
| 2024 | $5,342 +26.2% | $60,810 -3.6% |
| 2023 | $4,234 +0.5% | $63,080 +40% |
| 2022 | $4,213 +7% | $45,060 |
| 2021 | $3,938 +0.2% | $45,060 +7.6% |
| 2020 | $3,931 +2.9% | $41,860 -0.7% |
| 2019 | $3,820 | $42,150 +4.2% |
| 2018 | $3,820 +1.5% | $40,470 -9.5% |
| 2017 | $3,762 +44.3% | $44,740 +25.7% |
| 2016 | $2,606 +3.6% | $35,600 +15.7% |
| 2015 | $2,517 +18.6% | $30,760 |
| 2014 | $2,122 -19.7% | $30,760 +1.9% |
| 2013 | $2,642 +1.1% | $30,200 |
| 2012 | $2,614 +1.6% | $30,200 |
| 2011 | $2,573 +4.6% | $30,200 +0.4% |
| 2010 | $2,460 -5.8% | $30,080 |
| 2009 | $2,611 +1.6% | $30,080 -6.8% |
| 2008 | $2,571 +4.9% | $32,280 |
| 2007 | $2,451 | $32,280 +7% |
| 2006 | -- | $30,170 |
| 2005 | -- | $30,170 +3.7% |
| 2004 | -- | $29,080 -13% |
| 2003 | -- | $33,430 -4.6% |
| 2002 | -- | $35,040 |
Find assessor info on the county website
Neighborhood: Broomfield Country Club
Nearby homes
- $822,8003 bd2 ba2.6k sqft1225 Oakhurst Dr, Broomfield, CO 80020Off Market
- $793,7004 bd3 ba2.8k sqft1255 Clubhouse Dr, Broomfield, CO 80020Off Market
- $737,9004 bd3 ba2.5k sqft1247 Clubhouse Dr, Broomfield, CO 80020Off Market
- $790,0005 bd3 ba3.2k sqft1220 Oakhurst Dr, Broomfield, CO 80020Off Market
- $811,3004 bd2 ba2.9k sqft1252 Clubhouse Dr, Broomfield, CO 80020Off Market
- $909,7004 bd3 ba3.8k sqft1215 Oakhurst Dr, Broomfield, CO 80020Off Market
- $895,0005 bd3 ba2.9k sqft1248 Clubhouse Dr, Broomfield, CO 80020Off Market
- $963,7004 bd4 ba3.6k sqft1257 Clubhouse Dr, Broomfield, CO 80020Off Market
Nearby schools
GreatSchools rating
- 8/10Birch Elementary SchoolGrades: PK-5Distance: 0.6 mi
- 5/10Broomfield Heights Middle SchoolGrades: 6-8Distance: 0.5 mi
- 9/10Broomfield High SchoolGrades: 9-12Distance: 0.4 mi
Schools provided by the listing agent
- Elementary: Birch
- Middle: Aspen Creek K-8
- High: Broomfield
- District: Boulder Valley RE 2
Source: REcolorado as distributed by MLS GRID. This data may not be complete. We recommend contacting the local school district to confirm school assignments for this home.
Get a cash offer in 3 minutes
Find out how much your home could sell for in as little as 3 minutes with a no-obligation cash offer.
Estimated market value
$896,800
Get a cash offer in 3 minutes
Find out how much your home could sell for in as little as 3 minutes with a no-obligation cash offer.
Estimated market value
$896,800
- Colorado
- Broomfield County
- Broomfield
- 80020
- Broomfield Country Club
- 1235 Oakhurst Drive
Nearby cities
Nearby neighborhoods
Nearby zip codes
Other Broomfield Topics
