Skip main navigation
Off market
  • $369,500

    1235 Oakhurst Dr, Slatington, PA 18080

    3beds
    1,512sqft
    SingleFamily
    Built in 1973
    0.34 Acres Lot
    $369,500 Zestimate®
    $244/sqft
    $2,166 Estimated rent

    Home value

    $369,500

    $351,000 - $388,000

    $2,166/mo

    Zestimate® history
    Loading
    Loading...

    Owner options

    List your home for rent

    $2,166/mo

    Rent Zestimate®

    Find your next renter with Zillow Rental Manager. Plus, with online applications, you can quickly screen prospective tenants – for free.

    Learn more

    $2,166/mo

    Rent Zestimate®

    Refinance and save

    $2,421/mo

    Est. payment

    Refinancing to a lower rate could help reduce your monthly payments and save thousands over the life of the loan.

    See today's rates

    $2,421/mo

    Est. payment

    Explore your selling options

    Work with a Zillow partner agent

    Leverage their expertise and Zillow's premium Showcase listings to get your home seen by more buyers.

    Get started

    List with your own agent

    Get your home in front of millions of buyers by listing it on Zillow.

    Learn how to do it

    Sell it yourself

    Take full control of how buyers see your home on Zillow by listing For Sale by Owner (FSBO).

    List your home

    What's special

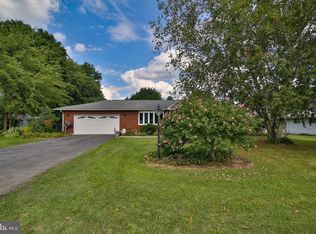
    Act fast! This well maintained, spacious, upgraded split level home located within the maple springs neighborhood will not last long. Many upgrades can be found throughout this property including refinished natural hardwood floors, fresh paint throughout, a large bay window in the living room, updated bathroom with new counters and tub, newer rear sliding door. It doesn't stop there, the eat-in kitchen cabinets have also been refinished, along with new counter tops, flooring, and appliances all less than 3 years old! The current owners have taken great care of the property by upgrading it with replacement windows, gutters & gutter guards, water softener, replaced sewer line and updated plumbing . The finished lower level contains a family room with a half bath in addition to a laundry and supplementary room for storage. Outside the property you'll find a 2 car built-in garage, rear wood deck, shed, and upgraded landscaping! SCHEDULE A SHOWING TODAY!

    This property is off market, which means it's not currently listed for sale or rent on Zillow. This may be different from what's available on other websites or public sources.

    Facts & features

    Interior

    Bedrooms & bathrooms
    • Bedrooms: 3
    • Bathrooms: 2
    • Full bathrooms: 1
    • 1/2 bathrooms: 1
    Heating
    • Baseboard, Electric
    Cooling
    • Wall
    Appliances
    • Included: Dishwasher, Microwave
    • Laundry: Lower Level, Wash/Dry Hook Up
    Features
    • Dining Area, Eat-in Kitchen, Living/Dining Combo, Utility-Mud Room, Fam Room Lower Level
    • Flooring: Tile, Hardwood
    • Doors: Storm Door(s)
    • Basement: Full, Fully Finished
    • Attic: Storage, Storage Attic
    Interior area
    • Total interior livable area: 1,512 sqft
    • Finished area below ground: 181.00

    Property

    Parking
    • Parking features: Garage - Attached
    Features
    • Patio & porch: Deck, Patio/Deck - Covered
    • Exterior features: Vinyl, Brick
    • Has view: Yes
    • View description: Mountain
    Lot
    • Size: 0.34 Acres
    • Features: Level, Corner Lot, Cleared
    Details
    • Additional structures: Shed(s)
    • Parcel number: 5562098637271
    • Zoning: Sr-Suburban Resident
    • Zoning description: RESI

    Construction

    Type & style
    • Home type: SingleFamily
    • Architectural style: Split Level
    Materials
    • special
    • Roof: Asphalt
    Condition
    • Year built: 1973

    Utilities & green energy

    • Sewer: Public Sewer
    • Water: Public

    Community & neighborhood

    Location
    • Region: Slatington

    Other

    Other facts
    • Sewer: Public Sewer
    • WaterSource: Public
    • Flooring: Carpet, Tile, Hardwood
    • Heating: Baseboard, Propane, Electric
    • RoadSurfaceType: Paved
    • Appliances: Dishwasher, Dryer, Microwave, Elec Oven/Range, Wash/Dry Hook Up, Clothes Washer
    • Roof: Asphalt, Fiberglass
    • GarageYN: true
    • AttachedGarageYN: true
    • ArchitecturalStyle: Split Level
    • ExteriorFeatures: Deck, Utility Shed, Storm Door, Brick, Vinyl Siding, Patio/Deck - Covered
    • HeatingYN: true
    • PatioAndPorchFeatures: Deck, Patio/Deck - Covered
    • CoolingYN: true
    • StructureType: Detached
    • Basement: Full, Fully Finished
    • ConstructionMaterials: Brick
    • CurrentFinancing: Conventional, FHA, VA, USDA, Cash
    • LotFeatures: Level, Corner Lot, Cleared
    • ParkingFeatures: Attached, Off Street, Garage, On Street
    • OpenParkingYN: true
    • DoorFeatures: Storm Door(s)
    • InteriorFeatures: Dining Area, Eat-in Kitchen, Living/Dining Combo, Utility-Mud Room, Fam Room Lower Level
    • Attic: Storage, Storage Attic
    • LaundryFeatures: Lower Level, Wash/Dry Hook Up
    • BelowGradeFinishedArea: 181.00
    • OtherStructures: Shed(s)
    • ZoningDescription: RESI
    • RoadResponsibility: Public Maintained Road
    • Cooling: Ceiling Fan, Wall Unit AC
    • MlsStatus: Active
    • Zoning: Sr-Suburban Resident
    • Road surface type: Paved

    Price history

    DateEventPrice
    10/31/2019Sold$230,000-2.1%$152/sqft
    Source: GLVR #622421 Report a problem
    9/12/2019Price change$234,900-2.1%$155/sqft
    Source: Northampton County Regional Realty LLC #622421 Report a problem
    7/9/2019Price change$239,900-1.6%$159/sqft
    Source: RE/MAX Diamond 1st #600980 Report a problem
    6/6/2019Price change$243,900-2%$161/sqft
    Source: RE/MAX Diamond 1st #600980 Report a problem
    5/22/2019Price change$248,900-1.4%$165/sqft
    Source: RE/MAX Diamond 1st #600980 Report a problem
    4/25/2019Price change$252,500-1%$167/sqft
    Source: RE/MAX Diamond 1st #600980 Report a problem
    2/2/2019Listed for sale$255,000+94.7%$169/sqft
    Source: RE/MAX Diamond 1st #600980 Report a problem
    4/23/2015Sold$131,000+4243.5%$87/sqft
    Source: GLVR #486497 Report a problem
    8/25/2014Sold$3,016-98.3%$2/sqft
    Source: Public Record Report a problem
    4/2/2011Listing removed$175,000$116/sqft
    Source: Assure Realty, LLC #10-3178 Report a problem
    5/22/2010Price change$175,000-2.8%$116/sqft
    Source: Signature Real Estate Inc #10-3178 Report a problem
    4/16/2010Listed for sale$180,000+29.4%$119/sqft
    Source: Signature Real Estate Inc #10-3178 Report a problem
    8/22/2003Sold$139,050$92/sqft
    Source: Public Record Report a problem

    Public tax history

    YearProperty taxesTax assessment
    2025$5,545 +6.2%$144,500
    2024$5,223 +6.2%$144,500
    2023$4,920 $144,500
    2022$4,920 +4.7%$144,500
    2021$4,700 +2.9%$144,500
    2020$4,565 +10332.6%$144,500
    2019$44 $144,500
    2018$44 $144,500
    2017-- $144,500
    2016-- $144,500
    2015-- $144,500
    2014-- $144,500 +235.7%
    2012-- $43,050
    2011-- $43,050
    2010-- $43,050
    2009-- $43,050
    2008-- $43,050
    2007-- $43,050
    2006-- $43,050
    2005-- $43,050
    2004-- $43,050
    2003-- $43,050
    2002-- $43,050
    2000-- $43,050

    Find assessor info on the county website

    Neighborhood: 18080

    Nearby schools

    GreatSchools rating
    Schools provided by the listing agent
    • District: Northern Lehigh

    Source: The MLS. This data may not be complete. We recommend contacting the local school district to confirm school assignments for this home.

    Get a cash offer in 3 minutes
    Find out how much your home could sell for in as little as 3 minutes with a no-obligation cash offer.
    Estimated market value
    $369,500
    Get a cash offer in 3 minutes
    Find out how much your home could sell for in as little as 3 minutes with a no-obligation cash offer.
    Estimated market value
    $369,500