Home on a large lot in a fantastic location in Traverse City! Situated in a quiet neighborhood, this bungalow is just off Eighth Street and two blocks from the Civic Center. The large lot features a garden shed and has plenty of space to build a garage or accessory dwelling unit. Inside, the open concept living area has cathedral ceilings and a cozy loft. Come see this gem in the Traverse Heights neighborhood for yourself!
For sale
Price cut: $8K (9/2)
$232,000
1235 Oakland St, Traverse City, MI 49686
1beds
437sqft
Single Family Residence
Built in 1935
8,276 Square Feet Lot
$-- Zestimate®
$531/sqft
$-- HOA
What's special
Cozy loftGarden shedLarge lotCathedral ceilings
- 268 days
- 863
- 19
Zillow last checked:
Listing updated:
Listed by:
Michele Viger 231-334-7000,
The Martin Company 231-334-7000
Source: NGLRMLS,MLS#: 1941109
Facts & features
Interior
Bedrooms & bathrooms
- Bedrooms: 1
- Bathrooms: 1
- Full bathrooms: 1
- Main level bathrooms: 1
- Main level bedrooms: 1
Primary bedroom
- Level: Main
- Dimensions: 0 x 0
Primary bathroom
- Features: None
Kitchen
- Level: Main
- Area: 64
- Dimensions: 8 x 8
Living room
- Level: Main
- Area: 160
- Dimensions: 10 x 16
Heating
- Forced Air, Natural Gas
Appliances
- Included: Refrigerator, Oven/Range, Washer, Dryer, Exhaust Fan
- Laundry: Main Level
Features
- Loft, Vaulted Ceiling(s), Ceiling Fan(s)
- Basement: Crawl Space
- Has fireplace: No
- Fireplace features: None
Interior area
- Total structure area: 437
- Total interior livable area: 437 sqft
- Finished area above ground: 437
- Finished area below ground: 0
Property
Parking
- Parking features: None, Gravel
Accessibility
- Accessibility features: None
Features
- Patio & porch: Patio, Porch
- Waterfront features: None
Lot
- Size: 8,276 Square Feet
- Dimensions: 50 x 165
- Features: Level, Subdivided
Details
- Additional structures: Shed(s)
- Parcel number: 285156200400
- Zoning description: Residential
Construction
Type & style
- Home type: SingleFamily
- Architectural style: Bungalow
- Property subtype: Single Family Residence
Materials
- Block, Frame, Wood Siding
- Foundation: Block
- Roof: Metal
Condition
- New construction: No
- Year built: 1935
Utilities & green energy
- Sewer: Public Sewer
- Water: Public
Community & HOA
Community
- Features: None
- Subdivision: N/A
HOA
- Services included: None
Location
- Region: Traverse City
Financial & listing details
- Price per square foot: $531/sqft
- Tax assessed value: $29,015
- Annual tax amount: $1,563
- Price range: $232K - $232K
- Date on market: 12/11/2025
- Cumulative days on market: 268 days
- Listing agreement: Exclusive Right Sell
- Listing terms: Conventional,Cash
- Ownership type: Private Owner
Estimated market value
Not available
Estimated sales range
Not available
$1,340/mo
Price history
| Date | Event | Price |
|---|---|---|
| 9/2/2026 | Price change | $232,000-3.3%$531/sqft |
Source:  NGLRMLS #1941109 Report a problem NGLRMLS #1941109 Report a problem | ||
| 6/24/2026 | Price change | $240,000-4%$549/sqft |
Source: NGLRMLS #1941109 Report a problem | ||
| 3/23/2026 | Price change | $250,000-6.7%$572/sqft |
Source: NGLRMLS #1941109 Report a problem | ||
| 2/19/2026 | Price change | $268,000-10.4%$613/sqft |
Source: NGLRMLS #1941109 Report a problem | ||
| 1/6/2026 | Price change | $299,000-5.1%$684/sqft |
Source: NGLRMLS #1941109 Report a problem | ||
| 12/11/2025 | Listed for sale | $315,000$721/sqft |
Source: NGLRMLS #1941109 Report a problem | ||
Public tax history
| Year | Property taxes | Tax assessment |
|---|---|---|
| 2025 | $1,564 +6.7% | $99,300 +13.6% |
| 2024 | $1,466 +4.8% | $87,400 +38.5% |
| 2023 | $1,398 +2.5% | $63,100 +0.6% |
| 2022 | $1,365 +1.1% | $62,700 +3% |
| 2021 | $1,350 +0.8% | $60,900 +11.3% |
| 2020 | $1,338 | $54,700 +10.5% |
| 2019 | $1,338 +2.2% | $49,500 +0.4% |
| 2018 | $1,310 | $49,300 +24.2% |
| 2017 | -- | $39,700 +18.9% |
| 2016 | -- | $33,400 +14.8% |
| 2014 | -- | $29,100 +35.3% |
| 2012 | -- | $21,500 +8.6% |
| 2011 | -- | $19,800 -16.5% |
| 2010 | -- | $23,700 -18.6% |
| 2009 | -- | $29,100 -10.6% |
| 2008 | -- | $32,560 +1.5% |
| 2007 | -- | $32,080 +9.7% |
| 2005 | -- | $29,250 +16.5% |
| 2004 | -- | $25,110 +4.2% |
| 2003 | -- | $24,090 +10.8% |
| 2002 | -- | $21,740 +2.3% |
| 2001 | -- | $21,250 +23.7% |
| 2000 | -- | $17,180 |
Find assessor info on the county website
Monthly payment
Est. payment
Payment breakdown
Explore the cost of this home by adjusting the details. Changes won't be saved.Climate risks
Neighborhood: 49686
Nearby schools
Schools provided by the listing agent
- District: Traverse City Area Public Schools
Source: NGLRMLS. This data may not be complete. We recommend contacting the local school district to confirm school assignments for this home.

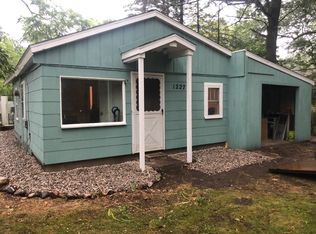
Similar homes
- $274,9001 bd1 ba564 sqft508 Hastings St #1, Traverse City, MI 49686For Sale

 MLS ID #26011169, Amy D Abare, Five Star Real Estate (Main). MichRIC
 - $278,0001 bd1 ba604 sqft630 S Garfield Ave #309, Traverse City, MI 49686For Sale
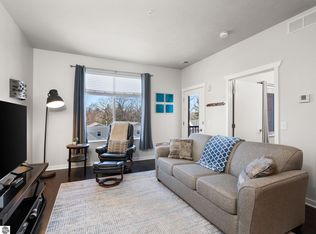 MLS ID #1943890, Jennifer Gaston. NGLRMLS
 - $240,0001 bd1 ba432 sqft2759 North Dr, Traverse City, MI 49685For Sale
 MLS ID #1946577, Laurie Bouwman. NGLRMLS
 - $160,0001 bd1 ba475 sqft124 Beech St, Traverse City, MI 49684For Sale
 MLS ID #1949832, Nan Ray. NGLRMLS
