LOCATION, LOCATION! Discover the charm of historic downtown Orlando in this beautifully maintained home located in the sought-after Mills 50 District. Nestled along tree-lined, brick-paved streets, this property is just a short stroll from the prestigious Lake Highland Preparatory School and some of Orlando’s finest dining and nightlife. This home blends convenience with character, making it a true gem in a prime location. Step onto the spacious front covered patio or enjoy your morning coffee on the cozy rear covered patio, both perfect for outdoor relaxation. Inside, original hardwood floors, abundant natural light, and high vaulted ceilings create an inviting atmosphere. The layout offers a gathering room, a flexible dining or office space, and a dedicated dining room for entertaining. The open kitchen is a chef’s dream, featuring ample cabinet and counter space. The master bedroom is a retreat with two walk-in closets and ceiling fan. The 2nd bedroom is spacious enough to even have a desk. The elegant bathroom is complete with a hydro-jet garden tub, a slate-gray upgraded walk-in shower, newer vanity, and lighting. MORE FEATURES: Updated double-pane tilt-in windows, modernized electrical and plumbing, and a 5-YEAR OLD ROOF add to the home’s comfort and efficiency. The backyard is a private oasis with lush landscaping, including palms, bamboo, and fruit trees. It’s a perfect space for entertaining, with two dedicated BBQ and seating areas. The fully fenced yard and irrigation system make outdoor upkeep a breeze, and there’s even room for home expansion on either side or in the back. Located within walking distance of the lively Mills 50 strip, this home is a rare find—a peaceful retreat with endless places to go. Don’t miss out on this unique treasure!
Sold for $453,000
$453,000
1235 PARK LAKE STREET, ORLANDO, FL 32803
2beds
1,128sqft
Single Family Residence
Built in 1922
7,574 Square Feet Lot
$448,800 Zestimate®
$402/sqft
$2,102 Estimated rent
Home value
$448,800
$408,000 - $494,000
$2,102/mo
Zestimate® history
Owner options
List your home for rent
$2,102/mo
Rent Zestimate®
Find your next renter with Zillow Rental Manager. Plus, with online applications, you can quickly screen prospective tenants – for free.
$2,102/mo
Rent Zestimate®
Refinance and save
$3,254/mo
Est. payment
Refinancing to a lower rate could help reduce your monthly payments and save thousands over the life of the loan.
$3,254/mo
Est. payment
Explore your selling options
Work with a Zillow partner agent
Leverage their expertise and Zillow's premium Showcase listings to get your home seen by more buyers.
Get startedList with your own agent
Get your home in front of millions of buyers by listing it on Zillow.
Learn how to do itSell it yourself
Take full control of how buyers see your home on Zillow by listing For Sale by Owner (FSBO).
List your homeWhat's special
Fully fenced yardPrivate oasisAbundant natural lightRoom for home expansionIrrigation systemCozy rear covered patioHigh vaulted ceilings
Zillow last checked:
Listing updated:
Listed by:
Jannese Garcia Vazquez 407-921-4418,
KELLER WILLIAMS LEGACY REALTY 407-855-2222
Bought with:
Dee Rosario, 3436896
KELLER WILLIAMS ADVANTAGE III
Source: Stellar MLS,MLS#: O6257853 Originating MLS: Osceola
Originating MLS: Osceola
Facts & features
Interior
Bedrooms & bathrooms
- Bedrooms: 2
- Bathrooms: 1
- Full bathrooms: 1
Primary bedroom
- Features: Ceiling Fan(s), Walk-In Closet(s)
- Level: First
- Dimensions: 21x10
Bedroom 2
- Features: Built-in Closet
- Level: First
- Dimensions: 12x12
Primary bathroom
- Features: Bath w Spa/Hydro Massage Tub, Built-In Shelving, Jack & Jill Bathroom, Tub with Separate Shower Stall, Window/Skylight in Bath
- Level: First
- Dimensions: 11x10
Balcony porch lanai
- Level: First
- Dimensions: 18x18
Balcony porch lanai
- Level: First
- Dimensions: 24x11
Dining room
- Level: First
- Dimensions: 14x13
Kitchen
- Features: Bar, Breakfast Bar, Built-In Shelving, Dual Sinks
- Level: First
- Dimensions: 13x12
Laundry
- Level: First
- Dimensions: 8x3
Living room
- Level: First
- Dimensions: 20x14
Heating
- Central
Cooling
- Central Air
Appliances
- Included: Dishwasher, Disposal, Dryer, Microwave, Range, Refrigerator, Washer
- Laundry: Laundry Room, Outside
Features
- Ceiling Fan(s), High Ceilings, L Dining, Living Room/Dining Room Combo, Open Floorplan, Primary Bedroom Main Floor, Thermostat, Vaulted Ceiling(s), Walk-In Closet(s)
- Flooring: Carpet, Tile, Hardwood
- Doors: French Doors
- Has fireplace: No
Interior area
- Total structure area: 1,552
- Total interior livable area: 1,128 sqft
Property
Features
- Levels: One
- Stories: 1
- Patio & porch: Covered, Enclosed, Front Porch, Patio, Porch, Rear Porch
- Exterior features: Rain Gutters
- Fencing: Fenced
- Has view: Yes
- View description: Garden, Park/Greenbelt, Trees/Woods
Lot
- Size: 7,574 Square Feet
- Residential vegetation: Fruit Trees, Trees/Landscaped
Details
- Parcel number: 242229356026190
- Zoning: R-2A/T/SP/
- Special conditions: None
Construction
Type & style
- Home type: SingleFamily
- Architectural style: Bungalow,Colonial
- Property subtype: Single Family Residence
Materials
- Wood Frame, Wood Siding
- Foundation: Crawlspace
- Roof: Shingle
Condition
- New construction: No
- Year built: 1922
Utilities & green energy
- Sewer: Public Sewer
- Water: Public
- Utilities for property: Cable Available, Public
Community & HOA
Community
- Pet fee: $0 monthly
- Subdivision: HIGHLAND GROVE 2ND ADD
HOA
- Has HOA: No
Location
- Region: Orlando
Financial & listing details
- Price per square foot: $402/sqft
- Tax assessed value: $368,215
- Annual tax amount: $4,437
- Date on market: 11/15/2024
- Cumulative days on market: 22 days
- Listing terms: Cash,Conventional,FHA,VA Loan
- Ownership: Fee Simple
- Total actual rent: 0
- Road surface type: Asphalt, Brick
Price history
| Date | Event | Price |
|---|---|---|
| 1/17/2025 | Sold | $453,000-1.5%$402/sqft |
Source:  Stellar MLS #O6257853 Report a problem Stellar MLS #O6257853 Report a problem | ||
| 12/12/2024 | Pending sale | $459,900$408/sqft |
Source: Stellar MLS #O6257853 Report a problem | ||
| 11/20/2024 | Price change | $459,900-4.2%$408/sqft |
Source: Stellar MLS #O6257853 Report a problem | ||
| 11/15/2024 | Listed for sale | $479,900+67.8%$425/sqft |
Source: Stellar MLS #O6257853 Report a problem | ||
| 11/3/2018 | Sold | $286,000-3.1%$254/sqft |
Source: Public Record Report a problem | ||
| 9/20/2018 | Listed for sale | $295,000+84.4%$262/sqft |
Source: EXP REALTY LLC #O5735237 Report a problem | ||
| 12/11/2002 | Sold | $160,000+4.9%$142/sqft |
Source: Public Record Report a problem | ||
| 3/22/2001 | Sold | $152,500+65.8%$135/sqft |
Source: Public Record Report a problem | ||
| 11/11/1999 | Sold | $92,000+36.7%$82/sqft |
Source: Public Record Report a problem | ||
| 12/31/1996 | Sold | $67,300$60/sqft |
Source: Public Record Report a problem | ||
Public tax history
| Year | Property taxes | Tax assessment |
|---|---|---|
| 2024 | $4,640 +4.6% | $288,719 +3% |
| 2023 | $4,437 +3.1% | $280,310 +3% |
| 2022 | $4,304 +1.7% | $272,146 +3% |
| 2021 | $4,231 +0.9% | $264,219 +1.4% |
| 2020 | $4,194 +1.2% | $260,571 +2.3% |
| 2019 | $4,146 +4.6% | $254,713 +34.5% |
| 2018 | $3,962 | $189,313 -11.7% |
| 2017 | $3,962 +6% | $214,391 +21.8% |
| 2016 | $3,738 +12.3% | $175,959 +12.5% |
| 2015 | $3,330 +20.8% | $156,454 +18.7% |
| 2014 | $2,757 +16.4% | $131,804 +12.1% |
| 2013 | $2,369 0% | $117,549 +0.6% |
| 2012 | $2,369 -10.2% | $116,858 -10.4% |
| 2011 | $2,639 -16.9% | $130,427 -19.9% |
| 2010 | $3,175 | $162,895 -13.9% |
| 2009 | -- | $189,210 -15.3% |
| 2008 | $2,153 -3.9% | $223,441 -6.6% |
| 2007 | $2,242 -5.3% | $239,166 +7.1% |
| 2006 | $2,366 +0.5% | $223,237 +25.7% |
| 2005 | $2,355 +5.4% | $177,557 +30% |
| 2004 | $2,234 -0.4% | $136,621 +0.5% |
| 2003 | $2,244 -7.9% | $135,933 +12.6% |
| 2002 | $2,435 +25.5% | $120,738 +30% |
| 2001 | $1,940 +11.2% | $92,879 +14.5% |
| 2000 | $1,745 | $81,096 |
Find assessor info on the county website
Neighborhood: Colonialtown North
Nearby homes
- $580,4003 bd3 ba2.1k sqft800 N Shine Ave, Orlando, FL 32803Off Market

- $548,4003 bd2 ba1.8k sqft1231 Park Lake St, Orlando, FL 32803Off Market

- $590,5003 bd3 ba2.1k sqft808 N Shine Ave, Orlando, FL 32803Off Market
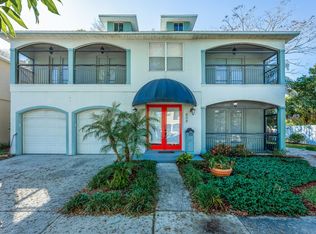
- $621,0003 bd3 ba2.1k sqft808 Shine Ave, Orlando, FL 32803Off Market
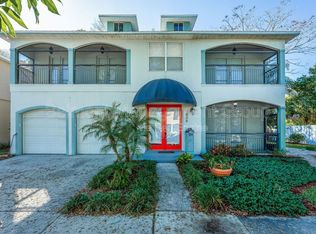
- $150,000-- bd-- ba-- sqft1229 Park Lake St, Orlando, FL 32803Off Market
- $813,8008 bd4 ba3.1k sqft1225 Park Lake St, Orlando, FL 32803Off Market
- $511,2002 bd1 ba910 sqft1225 Park Lake St APT 3, Orlando, FL 32803Off Market
- $511,2002 bd1 ba910 sqft1225 Park Lake St APT 1, Orlando, FL 32803Off Market
Nearby schools
GreatSchools rating
- 10/10AUDUBON PARK SCHOOLGrades: PK-8Distance: 1.3 mi
- 6/10Edgewater High SchoolGrades: 9-12Distance: 2.6 mi
Schools provided by the listing agent
- Elementary: Audubon Park K8
- High: Edgewater High
Source: Stellar MLS. This data may not be complete. We recommend contacting the local school district to confirm school assignments for this home.
Get a cash offer in 3 minutes
Find out how much your home could sell for in as little as 3 minutes with a no-obligation cash offer.
Estimated market value
$448,800
Get a cash offer in 3 minutes
Find out how much your home could sell for in as little as 3 minutes with a no-obligation cash offer.
Estimated market value
$448,800
- Florida
- Orange County
- Orlando
- 32803
- Colonialtown North
- 1235 PARK LAKE STREET
Nearby cities
Nearby neighborhoods
Nearby zip codes
Other Orlando Topics
