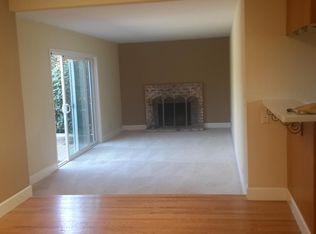
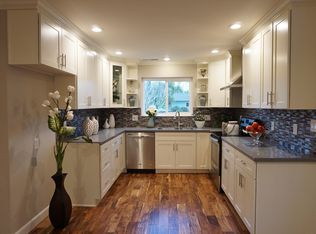
LUXURIOUS OASIS in the midst of GARDENERS PARADISE where modern elegance harmonizes w/meticulous maintenance. Expanded kitchen w/custom wooden cabinetry complemented by chic tile backsplash, sense of grandeur, gas cooktop, picturesque sink area w/view of charming walkway turns dishwashing into a pleasure * Living area thoughtfully opened up for an effortless flow, accented by expansive windows * Sleek & trendy remodeled baths w/capacious counters are graced by captivating accent walls & ambient lighting * Fully insulated wine cellar/cold room w/ A/C & earthquake-resistant shelving * Oversized primary suite w/massive bay windows, generous walk-in closet & a second closet * Beautifully landscaped backyard w/ 20+ fruit trees, creating perfect atmosphere for alfresco dining * Front patio amidst greenery lets you savor California's weather * Detached whimsical shed, skylights, built-in speakers, dual pane windows. Mins to Westgate shopping center, Campbell downtown, Los Gatos Creek Trail.
Sold for $2,134,000
$2,134,000
1235 Paula Dr, Campbell, CA 95008
4beds
1,784sqft
Single Family Residence, Residential
Built in 1960
6,127 Square Feet Lot
$2,344,400 Zestimate®
$1,196/sqft
$5,592 Estimated rent
Home value
$2,344,400
$2.20M - $2.51M
$5,592/mo
Zestimate® history
Owner options
List your home for rent
$5,592/mo
Rent Zestimate®
Find your next renter with Zillow Rental Manager. Plus, with online applications, you can quickly screen prospective tenants – for free.
$5,592/mo
Rent Zestimate®
Refinance and save
$13,731/mo
Est. payment
Refinancing to a lower rate could help reduce your monthly payments and save thousands over the life of the loan.
$13,731/mo
Est. payment
Explore your selling options
Work with a Zillow partner agent
Leverage their expertise and Zillow's premium Showcase listings to get your home seen by more buyers.
Get startedList with your own agent
Get your home in front of millions of buyers by listing it on Zillow.
Learn how to do itSell it yourself
Take full control of how buyers see your home on Zillow by listing For Sale by Owner (FSBO).
List your homeWhat's special
Beautifully landscaped backyardFront patioBay windowsExpansive windowsWooden cabinetryModern eleganceChic tile backsplash
Zillow last checked:
Listing updated:
Listed by:
Olga Golovko 01898618 650-409-6542,
Keller Williams Realty-Silicon Valley 408-626-9800
Bought with:
Miri Bialik, 01164715
Intero Real Estate Services
Source: MLSListings Inc,MLS#: ML81941358
Facts & features
Interior
Bedrooms & bathrooms
- Bedrooms: 4
- Bathrooms: 3
- Full bathrooms: 2
- 1/2 bathrooms: 1
Bedroom
- Features: PrimarySuiteRetreat, WalkinCloset
Bathroom
- Features: ShowerandTub, Skylight, Tile, UpdatedBaths, PrimaryOversizedTub
Dining room
- Features: DiningArea
Family room
- Features: KitchenFamilyRoomCombo
Kitchen
- Features: ExhaustFan
Heating
- Central Forced Air
Cooling
- Ceiling Fan(s), Other
Appliances
- Included: Gas Cooktop, Dishwasher, Exhaust Fan, Disposal, Range Hood, Microwave, Built In Gas Oven/Range, Washer/Dryer, Water Softener
- Laundry: In Garage
Features
- One Or More Skylights, Video Audio System
- Flooring: Carpet, Hardwood, Tile
- Number of fireplaces: 1
- Fireplace features: Living Room, Wood Burning
Interior area
- Total structure area: 1,784
- Total interior livable area: 1,784 sqft
Property
Parking
- Total spaces: 2
- Parking features: Attached
- Attached garage spaces: 2
Features
- Stories: 1
- Patio & porch: Balcony/Patio
- Exterior features: Back Yard, Fenced, Storage Shed Structure
- Fencing: Wood
Lot
- Size: 6,127 Square Feet
Details
- Parcel number: 30749025
- Zoning: R-1-6
- Special conditions: Standard
Construction
Type & style
- Home type: SingleFamily
- Property subtype: Single Family Residence, Residential
Materials
- Foundation: Crawl Space
- Roof: Shingle, Tile
Condition
- New construction: No
- Year built: 1960
Utilities & green energy
- Gas: PublicUtilities
- Sewer: Public Sewer
- Water: Other, Public
- Utilities for property: Public Utilities, Water Public
Community & HOA
Location
- Region: Campbell
Financial & listing details
- Price per square foot: $1,196/sqft
- Tax assessed value: $2,176,680
- Annual tax amount: $28,112
- Date on market: 9/21/2023
- Listing agreement: ExclusiveRightToSell
- Listing terms: CashorConventionalLoan
Price history
| Date | Event | Price |
|---|---|---|
| 10/19/2023 | Sold | $2,134,000+9.5%$1,196/sqft |
Source:  MLSListings Inc #ML81941358 Report a problem MLSListings Inc #ML81941358 Report a problem | ||
| 10/4/2023 | Pending sale | $1,949,000$1,092/sqft |
Source: MLSListings Inc #ML81941358 Report a problem | ||
| 9/21/2023 | Listed for sale | $1,949,000$1,092/sqft |
Source: MLSListings Inc #ML81941358 Report a problem | ||
Public tax history
| Year | Property taxes | Tax assessment |
|---|---|---|
| 2025 | $28,112 -34.2% | $2,176,680 +2% |
| 2024 | $42,752 +755.3% | $2,134,000 +582.4% |
| 2023 | $4,998 +1.1% | $312,734 +2% |
| 2022 | $4,943 +2% | $306,602 +2% |
| 2021 | $4,845 +2.3% | $300,592 +1% |
| 2020 | $4,734 | $297,510 +2% |
| 2019 | $4,734 +6.9% | $291,678 +2% |
| 2018 | $4,428 | $285,960 +2% |
| 2017 | $4,428 +1.7% | $280,354 +2% |
| 2016 | $4,353 +8.6% | $274,858 +1.5% |
| 2015 | $4,008 +3.5% | $270,730 +2% |
| 2014 | $3,873 | $265,428 +0.5% |
| 2013 | -- | $264,230 +2% |
| 2012 | -- | $259,050 +2% |
| 2011 | -- | $253,972 +0.8% |
| 2010 | -- | $252,074 -0.2% |
| 2009 | -- | $252,674 +2% |
| 2008 | -- | $247,720 +2% |
| 2007 | -- | $242,864 +2% |
| 2006 | -- | $238,102 +2% |
| 2005 | -- | $233,434 +2% |
| 2004 | -- | $228,858 +1.9% |
| 2003 | -- | $224,664 +2% |
| 2002 | -- | $220,260 +2% |
| 2001 | -- | $215,942 |
Find assessor info on the county website
Neighborhood: West Campbell
Nearby homes
- $1,891,1004 bd2 ba1.3k sqft1225 Paula Dr, Campbell, CA 95008Off Market
- $2,296,2003 bd3 ba1.9k sqft1245 Paula Dr, Campbell, CA 95008Off Market
- $3,194,9004 bd4 ba3.5k sqft240 Michelle Dr, Campbell, CA 95008Off Market
- $2,362,1004 bd4 ba2k sqft1215 Paula Dr, Campbell, CA 95008Off Market
- $2,088,6004 bd3 ba1.6k sqft1238 Paula Dr, Campbell, CA 95008Off Market
- $1,974,6003 bd2 ba1.5k sqft1220 Paula Dr, Campbell, CA 95008Off Market
- $2,106,3003 bd2 ba1.7k sqft250 Michelle Dr, Campbell, CA 95008Off Market
- $1,889,2003 bd2 ba1.3k sqft1248 Paula Dr, Campbell, CA 95008Off Market
Nearby schools
GreatSchools rating
- 6/10George C. Payne Elementary SchoolGrades: K-5Distance: 0.5 mi
- 7/10Moreland Middle SchoolGrades: 6-8Distance: 0.7 mi
- 9/10Westmont High SchoolGrades: 9-12Distance: 1.5 mi
Schools provided by the listing agent
- Elementary: GeorgeCPayneElementary
- Middle: MorelandMiddle
- High: WestmontHigh
- District: MorelandElementary
Source: MLSListings Inc. This data may not be complete. We recommend contacting the local school district to confirm school assignments for this home.
Get a cash offer in 3 minutes
Find out how much your home could sell for in as little as 3 minutes with a no-obligation cash offer.
Estimated market value
$2,344,400
Get a cash offer in 3 minutes
Find out how much your home could sell for in as little as 3 minutes with a no-obligation cash offer.
Estimated market value
$2,344,400
Nearby cities
Nearby neighborhoods
Nearby zip codes
Other Campbell Topics
