Skip main navigation
Closed
  • $860,000

    1235 Pebble Poin, Salisbury, NC 28146

    3beds
    3,022sqft
    Single Family Residence
    Built in 1996
    0.76 Acres Lot
    $1,012,600 Zestimate®
    $285/sqft
    $2,967 Estimated rent

    Home value

    $1,012,600

    $932,000 - $1.11M

    $2,967/mo

    Zestimate® history
    Loading
    Loading...

    Owner options

    List your home for rent

    $2,967/mo

    Rent Zestimate®

    Find your next renter with Zillow Rental Manager. Plus, with online applications, you can quickly screen prospective tenants – for free.

    Learn more

    $2,967/mo

    Rent Zestimate®

    Refinance and save

    $5,115/mo

    Est. payment

    Refinancing to a lower rate could help reduce your monthly payments and save thousands over the life of the loan.

    See today's rates

    $5,115/mo

    Est. payment

    Explore your selling options

    Work with a Zillow partner agent

    Leverage their expertise and Zillow's premium Showcase listings to get your home seen by more buyers.

    Get started

    List with your own agent

    Get your home in front of millions of buyers by listing it on Zillow.

    Learn how to do it

    Sell it yourself

    Take full control of how buyers see your home on Zillow by listing For Sale by Owner (FSBO).

    List your home

    What's special

    Floating dockGarage doorGas log fireplacePrivate dockFlex roomRecreation roomGranite counters
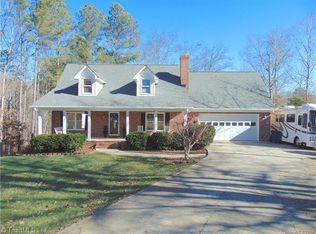
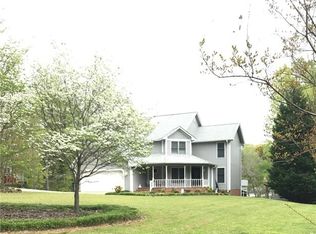
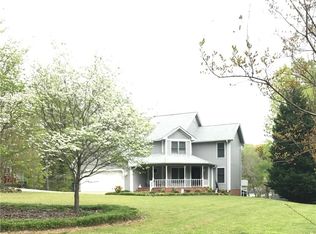
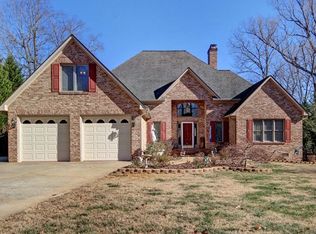
    Dreaming of Lake Life? Make your dream a reality with this stunning waterfront home on High Rock Lake. Great room with gas log fireplace, open to the kitchen complete with island, granite counters and coffee bar. Generous Sunroom/Dining with outstanding views of the lake and decking on each side.The Primary Bedroom on main level offers views of the lake and ensuite with oversized shower, walk-in closet and double vanities.Upstairs you will find 2 spacious secondary bedrooms and a walk-out attic storage and a full bath. The lower level presents a recreation room, flex room, full bath and substantial unfinished storage room. There is also a garage door at the basement to accommodate a vehicle or a workshop. Outside a small section of the backyard is fenced and there is a shed/storage building. Down by the water is a private dock, floating dock and a gazebo. This lovely home is nestled at the end of a cul de sac on nearly an acre lot. Don't delay and you can enjoy lake living this summer.

    Zillow last checked:

    Listing updated:

    Listed by:

    Suzi Wolford realtorsuzi@gmail.com,

    Exit Realty Elite Properties,

    Brandy Sellers,

    Exit Realty Elite Properties

    Bought with:

    Rachel Payton

    Southern Homes of the Carolinas, Inc

    Source: Canopy MLS as distributed by MLS GRID,MLS#: 4042218MLS Logo

    Facts & features

    Interior

    Bedrooms & bathrooms
    • Bedrooms: 3
    • Bathrooms: 4
    • Full bathrooms: 3
    • 1/2 bathrooms: 1
    • Main level bedrooms: 1
    Primary bedroom
    • Level: Main
    Primary bedroom
    • Level: Main
    Heating
    • Ductless, Heat Pump
    Cooling
    • Ceiling Fan(s), Central Air, Ductless
    Appliances
    • Included: Dishwasher
    • Laundry: Laundry Room, Main Level
    Features
    • Basement: Basement Garage Door,Partially Finished,Storage Space,Walk-Out Access
    Interior area
    • Total structure area: 2,250
    • Total interior livable area: 3,022 sqft
    • Finished area above ground: 2,250
    • Finished area below ground: 772

    Property

    Parking
    • Total spaces: 3
    • Parking features: Driveway, Attached Garage, Garage Faces Front, Garage on Main Level
    • Attached garage spaces: 2
    • Carport spaces: 1
    • Covered spaces: 3
    • Has uncovered spaces: Yes
    Features
    • Levels: One and One Half
    • Stories: 1.5
    • Fencing: Back Yard,Partial
    • On waterfront: Yes
    • Waterfront features: Covered structure, Dock, Pier, Waterfront
    • Body of water: High Rock Lake
    Lot
    • Size: 0.76 Acres
    • Features: Cul-De-Sac
    Details
    • Additional structures: Gazebo, Shed(s), Workshop
    • Parcel number: 606A001
    • Zoning: Res
    • Special conditions: Standard

    Construction

    Type & style
    • Home type: SingleFamily
    • Property subtype: Single Family Residence
    Materials
    • Brick Full, Vinyl
    • Roof: Shingle,Composition
    Condition
    • New construction: No
    • Year built: 1996

    Utilities & green energy

    • Sewer: Septic Installed
    • Water: Well

    Community & HOA

    Community
    • Subdivision: Pebble Point
    HOA
    • Has HOA: Yes
    • HOA fee: $35 annually
    Location
    • Region: Salisbury

    Financial & listing details

    • Price per square foot: $285/sqft
    • Tax assessed value: $617,371
    • Date on market: 6/23/2023
    • Cumulative days on market: 10 days
    • Listing terms: Cash,Conventional,VA Loan
    • Road surface type: Concrete, Paved

    Price history

    DateEventPrice
    8/23/2023Sold$860,000-4.4%$285/sqft
    Source: Canopy MLS as distributed by MLS GRID #4042218 Report a problem
    8/23/2023Pending sale$899,900$298/sqft
    Source: Canopy MLS as distributed by MLS GRID #4042218 Report a problem
    7/3/2023Contingent$899,900$298/sqft
    Source: Exit Realty #4042218 Report a problem
    6/23/2023Listed for sale$899,900+122.7%$298/sqft
    Source: Canopy MLS as distributed by MLS GRID #CAR4042218 Report a problem
    2/9/2018Sold$404,000
    Source: Triad MLS #862098 Report a problem

    Public tax history

    Tax history is unavailable.

    Neighborhood: 28146

    Nearby schools

    GreatSchools rating
    Get pre-qualified for a loan
    At Zillow Home Loans, we can pre-qualify you in as little as 5 minutes with no impact to your credit score.

    An equal housing lender. NMLS #10287.

    Sell for more on Zillow
    Get a Zillow Showcase℠ listing at no additional cost and you could sell for .
    $1,012,600
    2% more
    +$20,252
    With Zillow Showcase(estimated)
    $1,032,852