Skip main navigation
Coming soon 07/24
  • $489,850

    1235 Pine Sq, Waconia, MN 55387

    4beds
    2,272sqft
    : 
    Loading
    Get pre-qualified
    Single Family
    Built in 2009
    0.39 Acres Lot
    $500,400 Zestimate®
    $216/sqft
    $-- HOA

    What's special

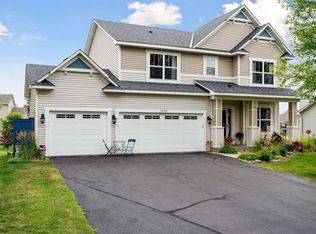
    Beautifully maintained home in Waconia's highly desirable Pine Hill neighborhood! Situated on a quiet street directly across from a neighborhood park, this move-in-ready home offers four bedrooms on one level and a large, professionally landscaped lot with underground sprinklers. Relax on the newer front patio while watching the kids play at the park or visiting with neighbors, and enjoy the spacious backyard for entertaining or everyday outdoor living. Inside, you'll find quality finishes throughout, including real hardwood flooring, solid six-panel doors, a cozy gas fireplace, brand-new carpet, and a huge walk-in pantry. Numerous recent updates—including the roof, furnace, A/C, flooring, and appliances—provide peace of mind for years to come. Conveniently located between Highway 5 and Highway 10, this exceptional home offers an easy commute while combining an unbeatable location, thoughtful updates, and evident pride of ownership.
    2 days
    |
    357
    |
    21
    |

    Zillow last checked:

    Listing updated:

    Listed by:

    Jeffrey A. Schulz 952-253-5600,

    RE/MAX Advantage Plus

    Source: NorthstarMLS as distributed by MLS GRID,MLS#: 7110059MLS Logo

    Loading...

      Facts & features

      Interior

      Bedrooms & bathrooms
      • Bedrooms: 4
      • Bathrooms: 3
      • Full bathrooms: 2
      • 1/2 bathrooms: 1
      Bedroom
      • Level: Upper
      • Area: 256 Square Feet
      • Dimensions: 16x16
      Bedroom 2
      • Level: Upper
      • Area: 132 Square Feet
      • Dimensions: 11x12
      Bedroom 3
      • Level: Upper
      • Area: 132 Square Feet
      • Dimensions: 12x11
      Bedroom 4
      • Level: Upper
      • Area: 144 Square Feet
      • Dimensions: 12x12
      Den
      • Level: Main
      • Area: 120 Square Feet
      • Dimensions: 12x10
      Informal dining room
      • Level: Main
      • Area: 165 Square Feet
      • Dimensions: 15x11
      Kitchen
      • Level: Main
      • Area: 180 Square Feet
      • Dimensions: 12x15
      Living room
      • Level: Main
      • Area: 240 Square Feet
      • Dimensions: 12x20
      Heating
      • Forced Air
      Cooling
      • Central Air
      Appliances
      • Included: Air-To-Air Exchanger, Dishwasher, Disposal, Exhaust Fan, Microwave, Range, Refrigerator, Washer, Water Softener Owned
      Features
      • Basement: Block,Drain Tiled,Egress Window(s),Full,Sump Pump,Unfinished
      • Number of fireplaces: 1
      Interior area
      • Total structure area: 3,490
      • Total interior livable area: 2,272 sqft
      • Finished area above ground: 2,272
      • Finished area below ground: 0

      Property

      Parking
      • Total spaces: 3
      • Parking features: Attached, Asphalt, Garage Door Opener
      • Attached garage spaces: 3
      • Has uncovered spaces: Yes
      Accessibility
      • Accessibility features: None
      Features
      • Levels: Two
      • Stories: 2
      Lot
      • Size: 0.39 Acres
      • Dimensions: 12 x 36 x 167 x 23 x 196
      Details
      • Foundation area: 1260
      • Parcel number: 753720530
      • Zoning description: Residential-Single Family

      Construction

      Type & style
      • Home type: SingleFamily
      • Property subtype: Single Family
      Materials
      • Block
      • Roof: Age 8 Years or Less
      Condition
      • New construction: No
      • Year built: 2009

      Utilities & green energy

      • Gas: Natural Gas
      • Sewer: City Sewer/Connected
      • Water: City Water/Connected

      Community & HOA

      Community
      • Subdivision: Pinehill
      HOA
      • Has HOA: No
      Location
      • Region: Waconia

      Financial & listing details

      • Price per square foot: $216/sqft
      • Tax assessed value: $458,700
      • Annual tax amount: $5,854
      • Date on market: 7/17/2026

        Estimated market value

        $500,400

        $475,000 - $525,000

        $2,957/mo

        Price history

        DateEventPrice
        7/28/2009Sold$245,276$108/sqft
        Source: Public Record Report a problem

        Public tax history

        YearProperty taxesTax assessment
        2025$5,484 +2.3%$458,700 +4.3%
        2024$5,362 +0.9%$439,800
        2023$5,312 +4.8%$439,800 -1.6%
        2022$5,070 +2%$446,800 +22.1%
        2021$4,970 +6.7%$365,900 +3.3%
        2020$4,660 +15.6%$354,300 +2.9%
        2019$4,032 +13340%$344,200 +16.1%
        2017$30 -99.2%$296,400 +3.9%
        2016$3,976 $285,300 +4.7%
        2015$3,976 +13.4%$272,600 +17.5%
        2014$3,506 +1.4%$232,000 -6.1%
        2013$3,458 -3.5%$247,000 +4.5%
        2012$3,584 -0.2%$236,400 -11.2%
        2011$3,592 +490.8%$266,200
        2010$608 -20.2%--
        2009$762 +63.5%$54,600 +67.5%
        2008$466 $32,600
        Find assessor info on the county website

        Monthly payment

        Est. payment

        Payment breakdown

        Explore the cost of this home by adjusting the details. Changes won't be saved.
        All calculations are estimates and provided by Zillow, Inc. for informational purposes only. Actual amounts may vary.
        HOA fees may include property taxes on listings classified as Co-Ops. Contact the listing agent and/or owner for fee details.
        Mortgage interest rates are dependent on a number of factors, including credit score, down payment, and repayment length. Interest rate data provided by Zillow Group Marketplace, Inc. as of 1/1/1970 from various mortgage lenders with which we have lead or other similar arrangements; the Estimated Payment is an average of those rates.
        See how much you could borrow to make a competitive offer.

        Climate risks

        Neighborhood: 55387

        Getting around

        27 / 100
        Car-Dependent
        34 / 100
        Somewhat Bikeable

        Nearby schools

        GreatSchools rating

        A local agent can set up tours, give advice and negotiate with sellers.

        Browse local experts

        Similar homes