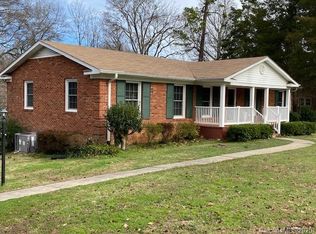
A solid, full brick home that offers excellent potential for remodeling or investment. The property features a recently tuned-up shingle roof, a new Rheem HVAC system installed in 2023, and a newer hot water tank. The estate-size lot and huge garage are additional highlights. The home is easy to show, and I'd be happy to arrange a viewing at your convenience.
Closed
$349,750
1235 Robinhood Cir, Charlotte, NC 28227
3beds
2,538sqft
Single Family Residence
Built in 1961
0.91 Acres Lot
$348,500 Zestimate®
$138/sqft
$2,905 Estimated rent
Home value
$348,500
$321,000 - $376,000
$2,905/mo
Zestimate® history
Owner options
List your home for rent
$2,905/mo
Rent Zestimate®
Find your next renter with Zillow Rental Manager. Plus, with online applications, you can quickly screen prospective tenants – for free.
$2,905/mo
Rent Zestimate®
Refinance and save
$2,118/mo
Est. payment
Refinancing to a lower rate could help reduce your monthly payments and save thousands over the life of the loan.
$2,118/mo
Est. payment
Explore your selling options
Work with a Zillow partner agent
Leverage their expertise and Zillow's premium Showcase listings to get your home seen by more buyers.
Get startedList with your own agent
Get your home in front of millions of buyers by listing it on Zillow.
Learn how to do itSell it yourself
Take full control of how buyers see your home on Zillow by listing For Sale by Owner (FSBO).
List your homeWhat's special
Huge garageFull brick homeRecently tuned-up shingle roofEstate-size lotNewer hot water tankNew rheem hvac system
Zillow last checked:
Listing updated:
Listed by:
Bill Charles Bill@Billcharlesrealestate.com,
RE/MAX Executive
Bought with:
Sophia Rogers
EXP Realty LLC Ballantyne
Source: Canopy MLS as distributed by MLS GRID,MLS#: 4231170
Facts & features
Interior
Bedrooms & bathrooms
- Bedrooms: 3
- Bathrooms: 3
- Full bathrooms: 2
- 1/2 bathrooms: 1
- Main level bedrooms: 3
Primary bedroom
- Features: En Suite Bathroom
- Level: Main
Bedroom s
- Level: Main
Bedroom s
- Level: Main
Bathroom full
- Level: Main
Den
- Level: Main
Kitchen
- Level: Main
Living room
- Level: Main
Office
- Level: Basement
Recreation room
- Level: Basement
Workshop
- Level: Basement
Heating
- Forced Air
Cooling
- Central Air
Appliances
- Included: Dishwasher, Electric Range, Electric Water Heater
- Laundry: In Basement, Laundry Room
Features
- Flooring: Vinyl, Wood
- Doors: Insulated Door(s)
- Windows: Insulated Windows
- Basement: Exterior Entry,Partially Finished
- Fireplace features: Den, Family Room, Wood Burning Stove
Interior area
- Total structure area: 1,614
- Total interior livable area: 2,538 sqft
- Finished area above ground: 1,614
- Finished area below ground: 924
Property
Parking
- Total spaces: 2
- Parking features: Basement, Driveway, Attached Garage, Garage Door Opener, Garage Faces Side
- Attached garage spaces: 2
- Has uncovered spaces: Yes
Features
- Levels: One
- Stories: 1
- Patio & porch: Deck, Front Porch, Glass Enclosed, Patio, Porch
- Fencing: Back Yard,Chain Link
Lot
- Size: 0.91 Acres
- Dimensions: 180' x 213' x 217' x 192'
- Features: Cleared, Sloped
Details
- Additional structures: Shed(s)
- Parcel number: 10921140
- Zoning: N1-A
- Special conditions: Standard
Construction
Type & style
- Home type: SingleFamily
- Architectural style: Traditional
- Property subtype: Single Family Residence
Materials
- Brick Full
- Roof: Shingle
Condition
- New construction: No
- Year built: 1961
Utilities & green energy
- Sewer: Septic Installed
- Water: City, County Water
- Utilities for property: Electricity Connected
Community & HOA
Community
- Subdivision: Marlwood Acres
Location
- Region: Charlotte
Financial & listing details
- Price per square foot: $138/sqft
- Tax assessed value: $303,900
- Date on market: 3/6/2025
- Cumulative days on market: 27 days
- Listing terms: Cash,Conventional
- Electric utility on property: Yes
- Road surface type: Concrete, Paved
Price history
| Date | Event | Price |
|---|---|---|
| 6/12/2025 | Sold | $349,750-2.6%$138/sqft |
Source:  Canopy MLS as distributed by MLS GRID #4231170 Report a problem Canopy MLS as distributed by MLS GRID #4231170 Report a problem | ||
| 3/21/2025 | Price change | $359,000-2.9%$141/sqft |
Source: Canopy MLS as distributed by MLS GRID #4231170 Report a problem | ||
| 3/6/2025 | Listed for sale | $369,900$146/sqft |
Source: Canopy MLS as distributed by MLS GRID #4231170 Report a problem | ||
Public tax history
Tax history is unavailable.
Neighborhood: Becton Park
Nearby homes
- $350,0003 bd2 ba2.5k sqft1235 Robinhood Cres, Charlotte, NC 28227Sold
- $382,8003 bd3 ba2.4k sqft1241 Robinhood Cres, Charlotte, NC 28227Off Market
- $---- bd-- ba-- sqft1241 Robinhood Cir, Charlotte, NC 28227Off Market
- $461,9004 bd4 ba2.8k sqft1233 Robinhood Cres, Charlotte, NC 28227Off Market
- $---- bd-- ba-- sqft1233 Robinhood Cir, Charlotte, NC 28227Off Market
- $572,6004 bd3 ba2.9k sqft1224 Marlwood Cres, Charlotte, NC 28227Off Market
- $445,0003 bd3 ba2.7k sqft1243 Robinhood Cres, Charlotte, NC 28227Off Market
- $362,7003 bd2 ba1.5k sqft1242 Robinhood Cres, Charlotte, NC 28227Off Market
Nearby schools
GreatSchools rating
- 4/10Albemarle Road ElementaryGrades: K-5Distance: 1.2 mi
- 5/10Albemarle Road MiddleGrades: 6-8Distance: 1.2 mi
- 6/10Independence HighGrades: 9-12Distance: 1.2 mi
Get a cash offer in 3 minutes
Find out how much your home could sell for in as little as 3 minutes with a no-obligation cash offer.
Estimated market value
$348,500
Get a cash offer in 3 minutes
Find out how much your home could sell for in as little as 3 minutes with a no-obligation cash offer.
Estimated market value
$348,500
- North Carolina
- Mecklenburg County
- Charlotte
- 28227
- Becton Park
- 1235 Robinhood Cir
Nearby cities
Nearby neighborhoods
Nearby zip codes
Other Charlotte Topics
