Skip main navigation
For sale
  • Price cut: $14.9K (8/28)
    $375,000

    1235 S 169th St, Omaha, NE 68130

    3beds
    2,100sqft
    : 
    $2,708/mo
    Get pre-qualified
    Single Family Residence
    Built in 1979
    0.37 Acres Lot
    $368,200 Zestimate®
    $179/sqft
    $-- HOA

    What's special

    Fun accent wallHuge cul-de-sac lotQuartz countertops and backsplashLvp flooringFresh paintBlack stainless appliancesUpdated lighting and hardware
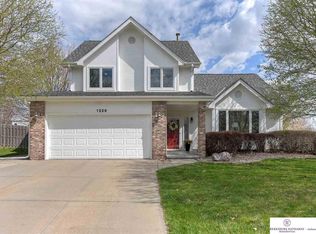
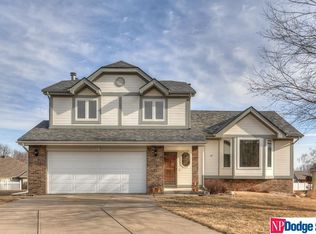
    STUNNING UPDATES ON OVERSIZED LOT! Sitting on a huge cul-de-sac lot, this charming home has been beautifully updated from top to bottom. The gorgeous 2020 kitchen features custom hickory cabinetry, quartz countertops and backsplash, a large island, black stainless appliances, updated lighting and hardware, plus a fun accent wall. The main level offers NEW contemporary wood/iron railing, LVP flooring, fresh paint and plush carpet. The remodeled basement adds even more living space with wood accent walls. Major updates include the roof (2020), siding, insulation and gutters (2016), A/C (2016), water heater (2022), sprinkler system (2016), ceiling fans (2023), and chimney/fireplace inspection and cleaning (2023). An oversized storage shed with loft and water softener are the perfect finishing touches.
    1 day
    218
    23

    Zillow last checked:

    Listing updated:

    Listed by:

    Deb Ellis 402-706-1003,

    BHHS Ambassador Real Estate,

    Stephanie Melsheimer 531-777-4040,

    BHHS Ambassador Real Estate

    Source: GPRMLS,MLS#: 22624760MLS Logo

      Facts & features

      Interior

      Bedrooms & bathrooms
      • Bedrooms: 3
      • Bathrooms: 3
      • Full bathrooms: 2
      • 1/2 bathrooms: 1
      • Main level bathrooms: 1
      Primary bedroom
      • Features: Wall/Wall Carpeting, Ceiling Fan(s), Walk-In Closet(s)
      • Level: Second
      • Area: 186.32
      • Dimensions: 13.6 x 13.7
      Bedroom 2
      • Features: Wall/Wall Carpeting
      • Level: Second
      • Area: 95.66
      • Dimensions: 10.5 x 9.11
      Bedroom 3
      • Features: Wall/Wall Carpeting
      • Level: Second
      • Area: 100
      • Dimensions: 10 x 10
      Primary bathroom
      • Features: 3/4
      Dining room
      • Features: Luxury Vinyl Plank
      • Level: Main
      • Area: 117.99
      • Dimensions: 9 x 13.11
      Family room
      • Features: Fireplace, Luxury Vinyl Plank
      • Level: Main
      • Area: 259.9
      • Dimensions: 22.6 x 11.5
      Kitchen
      • Features: Cath./Vaulted Ceiling, Luxury Vinyl Plank
      • Level: Main
      • Area: 186.32
      • Dimensions: 13.6 x 13.7
      Living room
      • Features: Bay/Bow Windows, Cath./Vaulted Ceiling, Luxury Vinyl Plank
      • Level: Main
      • Area: 187.58
      • Dimensions: 16.6 x 11.3
      Basement
      • Area: 591
      Office
      • Features: Wall/Wall Carpeting
      • Level: Basement
      • Area: 84
      • Dimensions: 14 x 6
      Heating
      • Natural Gas, Forced Air
      Cooling
      • Central Air
      Appliances
      • Included: Range, Refrigerator, Dishwasher, Disposal, Microwave
      Features
      • Windows: Bay Window(s)
      • Basement: Partially Finished
      • Number of fireplaces: 1
      • Fireplace features: Family Room, Direct-Vent Gas Fire
      Interior area
      • Total structure area: 2,100
      • Total interior livable area: 2,100 sqft
      • Finished area above ground: 1,653
      • Finished area below ground: 447

      Property

      Parking
      • Total spaces: 2
      • Parking features: Garage - Attached
      • Attached garage spaces: 2
      Features
      • Levels: Tri-Level
      • Patio & porch: Enclosed Patio
      • Exterior features: Sprinkler System
      • Fencing: Wood,Partial
      Lot
      • Size: 0.37 Acres
      • Features: Over 1/4 up to 1/2 Acre
      Details
      • Parcel number: 2135525492

      Construction

      Type & style
      • Home type: SingleFamily
      • Architectural style: Traditional
      • Property subtype: Single Family Residence
      Materials
      • Vinyl Siding
      • Foundation: Block
      • Roof: Composition
      Condition
      • Not New and NOT a Model
      • New construction: No
      • Year built: 1979

      Utilities & green energy

      • Sewer: Public Sewer
      • Water: Public

      Community & HOA

      Community
      • Subdivision: Rose Garden Estates
      HOA
      • Has HOA: No
      Location
      • Region: Omaha

      Financial & listing details

      • Price per square foot: $179/sqft
      • Tax assessed value: $267,400
      • Annual tax amount: $4,191
      • Date on market: 8/28/2026
      • Listing terms: VA Loan,FHA,Conventional,Cash
      • Ownership: Fee Simple

        Estimated market value

        $368,200

        $350,000 - $387,000

        $2,787/mo

        Price history

        DateEventPrice
        8/28/2026Price change$375,000-3.8%$179/sqft
        Source: GPRMLS #22624760 Report a problem
        8/11/2026Price change$389,900-2.5%$186/sqft
        Source: GPRMLS #22622261 Report a problem
        8/5/2026Price change$399,9000%$190/sqft
        Source: GPRMLS #22622261 Report a problem
        7/29/2026Listed for sale$400,000+166.7%$190/sqft
        Source: GPRMLS #22621540 Report a problem
        10/1/2012Sold$150,000-3.2%$71/sqft
        Source: GPRMLS #21213462 Report a problem
        8/21/2012Price change$155,000-4.3%$74/sqft
        Source: DEEB Realty #21213462 Report a problem
        7/24/2012Listed for sale$162,000+18.2%$77/sqft
        Source: DEEB Realty #21213462 Report a problem
        6/21/2002Sold$137,000$65/sqft
        Source: GPRMLS #262340 Report a problem

        Public tax history

        YearProperty taxesTax assessment
        2025$4,192 -2.1%$267,400
        2024$4,283 -9.2%$267,400 +19.2%
        2023$4,718 -8.1%$224,400
        2022$5,131 +15.5%$224,400 +16.2%
        2021$4,444 -0.9%$193,100
        2020$4,486 +13.1%$193,100 +12.7%
        2019$3,967 +0.9%$171,300
        2018$3,932 +6.6%$171,300 +11.9%
        2017$3,689 $153,100 -6.6%
        2016$3,689 +7.8%$163,900 +7%
        2015$3,422 $153,200
        2014-- $153,200
        2013-- $153,200
        2012-- $153,200 +4.1%
        2011-- $147,100
        2009$3,152 $147,100
        2008-- $147,100 +12%
        2005-- $131,300
        2004-- $131,300
        Find assessor info on the county website

        Monthly payment

        Est. payment

        Payment breakdown

        Explore the cost of this home by adjusting the details. Changes won't be saved.
        All calculations are estimates and provided by Zillow, Inc. for informational purposes only. Actual amounts may vary.
        HOA fees may include property taxes on listings classified as Co-Ops. Contact the listing agent and/or owner for fee details.
        See how much you could borrow to make a competitive offer.

        Climate risks

        Neighborhood: Banyan Hills

        Getting around

        29 / 100
        Car-Dependent
        8 / 100
        Minimal Transit
        45 / 100
        Somewhat Bikeable

        Nearby schools

        GreatSchools rating
        Schools provided by the listing agent
        • Elementary: Spring Ridge
        • Middle: Elkhorn Ridge
        • High: Elkhorn South
        • District: Elkhorn

        Source: GPRMLS. This data may not be complete. We recommend contacting the local school district to confirm school assignments for this home.

        A local agent can set up tours, give advice and negotiate with sellers.

        A local lender can help you make sure your offer is ready when you are.

        Browse local experts