Skip main navigation
Pending
  • $340,000

    1235 S 3rd St, Philadelphia, PA 19147

    2beds
    852sqft
    : 
    $2,122/mo
    Get pre-qualified
    Townhouse
    Built in 1920
    450 Square Feet Lot
    $-- Zestimate®
    $399/sqft
    $-- HOA

    What's special

    Spacious soaking tubDouble sink vanityGranite countertopsStep-in showerStainless steel appliances
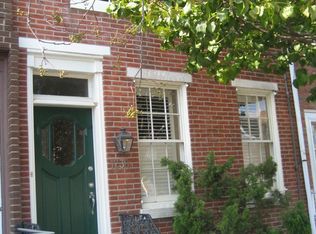
    Welcome to 1235 S. 3rd Street, a charming 2-bedroom, 1-bathroom rowhome in South Philadelphia offering character, comfortable living space, and an ideal walkable location. As you approach the home, you are greeted by a beautiful front entrance accented by a decorative floral stained glass window applique above the vibrant pink front door. Step inside through the vestibule and into the inviting living room, where hardwood floors span throughout most of the home and two bright front windows fill the space with natural light. Just beyond the living room, the dining room provides a comfortable space for everyday meals or entertaining, with direct access to the back patio for easy access to the HVAC system. The kitchen features tile flooring, granite countertops, stainless steel appliances, and a functional layout for everyday convenience. Upstairs, the first bedroom features a ceiling fan with light and works perfectly as the primary bedroom, complete with a full wall of closet space for ample clothing, shoes, and other storage. The full bathroom offers tile flooring, a partial tile wall, a step-in shower, a spacious soaking tub, and a double sink vanity. The second bedroom provides flexible space for a guest room, home office, or additional living area. The finished lower level adds even more usable space with tile flooring, a front-load washer and dryer, and a closet for storage. Recent improvements provide added peace of mind, including a new HVAC system, electric panel and service, hot water heater, sewer line replacements, gas line/meter repairs, chimney masonry repairs, new dryer vent, and a new roof that was later reflashed and coated. The home also features new kitchen flooring, along with a new bathroom floor and vanity completed in June 2026. Conveniently located in a highly walkable South Philadelphia location, this home is close to local shops, cafes, restaurants, and everyday amenities. A brand-new Trader Joe’s is also planned just about a 10-minute walk from your front door. With quick and convenient access to I-95, commuting throughout the city and surrounding areas is simple. Don’t miss the opportunity to make 1235 S. 3rd Street your next home.
    43 days
    |
    112
    |
    3
    |

    Likely to sell faster than

    Zillow last checked:

    Listing updated:

    Listed by:

    Tom Toole III 610-692-6976,

    RE/MAX Main Line-West Chester 6106922228,

    Listing Team: Tom Toole Sales Group At Re/Max Main Line, Co-Listing Agent: Sarah Tymon Hogg 717-799-4313,

    RE/MAX Main Line-West Chester

    Source: Bright MLS,MLS#: PAPH2613818MLS Logo

      Facts & features

      Interior

      Bedrooms & bathrooms
      • Bedrooms: 2
      • Bathrooms: 1
      • Full bathrooms: 1
      Rooms
      • Room types: Living Room, Bedroom 2, Kitchen, Bedroom 1, Full Bath
      Bedroom 1
      • Features: Ceiling Fan(s), Recessed Lighting
      • Level: Upper
      Bedroom 2
      • Level: Upper
      Other
      • Features: Bathroom - Walk-In Shower, Soaking Tub, Flooring - Ceramic Tile
      • Level: Upper
      Kitchen
      • Features: Flooring - Ceramic Tile, Granite Counters, Kitchen - Gas Cooking
      • Level: Main
      Living room
      • Features: Flooring - HardWood, Recessed Lighting
      • Level: Main
      Heating
      • Forced Air, Natural Gas
      Cooling
      • Central Air, Electric
      Appliances
      • Included: Microwave, Oven/Range - Gas, Dishwasher, Gas Water Heater
      • Laundry: In Basement
      Features
      • Flooring: Ceramic Tile, Hardwood
      • Basement: Partially Finished
      • Has fireplace: No
      Interior area
      • Total structure area: 852
      • Total interior livable area: 852 sqft
      • Finished area above ground: 852
      • Finished area below ground: 0
      Video & virtual tour

      Property

      Parking
      • Parking features: On Street
      • Has uncovered spaces: Yes
      Accessibility
      • Accessibility features: None
      Features
      • Levels: Two
      • Stories: 2
      • Pool features: None
      Lot
      • Size: 450 Square Feet
      • Dimensions: 15.00 x 30.00
      Details
      • Additional structures: Above Grade, Below Grade
      • Parcel number: 021409200
      • Zoning: RSA5
      • Special conditions: Standard

      Construction

      Type & style
      • Home type: Townhouse
      • Architectural style: Traditional
      • Property subtype: Townhouse
      Materials
      • Masonry
      • Foundation: Concrete Perimeter
      Condition
      • New construction: No
      • Year built: 1920

      Utilities & green energy

      • Sewer: Public Sewer
      • Water: Public

      Community & HOA

      Community
      • Subdivision: Pennsport
      HOA
      • Has HOA: No
      Location
      • Region: Philadelphia
      • Municipality: PHILADELPHIA

      Financial & listing details

      • Price per square foot: $399/sqft
      • Tax assessed value: $242,000
      • Annual tax amount: $3,387
      • Date on market: 7/10/2026
      • Listing agreement: Exclusive Right To Sell
      • Listing terms: Cash,Conventional
      • Inclusions: All Appliances In As-is Condition
      • Ownership: Fee Simple

        Estimated market value

        Not available

        Estimated sales range

        Not available

        Not available

        Price history

        DateEventPrice
        7/28/2026Pending sale$340,000$399/sqft
        Source: Bright MLS #PAPH2613818 Report a problem
        7/14/2026Contingent$340,000$399/sqft
        Source: Bright MLS #PAPH2613818 Report a problem
        7/10/2026Listed for sale$340,000+10.4%$399/sqft
        Source: Bright MLS #PAPH2613818 Report a problem
        4/1/2022Sold$308,000-3.4%$362/sqft
        Source: Public Record Report a problem
        2/18/2022Pending sale$319,000$374/sqft
        Source: Owner Report a problem
        2/9/2022Listed for sale$319,000+47.3%$374/sqft
        Source: Owner Report a problem
        10/20/2010Sold$216,500-5.8%$254/sqft
        Source: Public Record Report a problem
        6/5/2010Price change$229,900-8%$270/sqft
        Source: Summit Real Estate, Inc. #5721601 Report a problem
        1/28/2010Listed for sale$249,900+38.8%$293/sqft
        Source: pnh realty #5619885 Report a problem
        1/20/2010Sold$180,000-35.7%$211/sqft
        Source: Public Record Report a problem
        11/21/2009Price change$279,900+3.7%$329/sqft
        Source: pnh realty #5619885 Report a problem
        11/7/2009Listed for sale$269,900+74.1%$317/sqft
        Source: pnh realty #5619885 Report a problem
        1/5/2006Sold$155,000$182/sqft
        Source: Public Record Report a problem

        Public tax history

        YearProperty taxesTax assessment
        2025$3,388 -11.4%$242,000 -11.4%
        2024$3,821 $273,000
        2023$3,821 -9.1%$273,000
        2022$4,204 --
        2021$4,204 +8.4%--
        2018$3,879 --
        2017$3,879 +65%--
        2016$2,350 --
        2015$2,350 --
        2014$2,350 +4.5%$167,900 +981.8%
        2012$2,250 $15,520
        2011-- $15,520
        2010-- $15,520
        2009-- $15,520
        2008-- $15,520
        2007-- $15,520 +7.5%
        2006-- $14,432
        2005-- $14,432
        2004-- $14,432
        2003-- $14,432
        2002-- $14,432 +30%
        2000-- $11,104
        1999-- $11,104
        Find assessor info on the county website

        Monthly payment

        Est. payment

        Payment breakdown

        Explore the cost of this home by adjusting the details. Changes won't be saved.
        All calculations are estimates and provided by Zillow, Inc. for informational purposes only. Actual amounts may vary.
        HOA fees may include property taxes on listings classified as Co-Ops. Contact the listing agent and/or owner for fee details.
        See how much you could borrow to make a competitive offer.

        Climate risks

        Neighborhood: Pennsport

        Getting around

        91 / 100
        Walker's Paradise
        62 / 100
        Good Transit
        88 / 100
        Very Bikeable

        Nearby schools

        GreatSchools rating
        Schools provided by the listing agent
        • District: Philadelphia City

        Source: Bright MLS. This data may not be complete. We recommend contacting the local school district to confirm school assignments for this home.

        A local agent can set up tours, give advice and negotiate with sellers.

        Browse local experts

        Similar homes