Take advantage of this golden opportunity because this home is priced to sell! This gorgeous, brick, ranch-style home has unique features that will astound you. A walk-in closet and an ensuite bath in the primary bedroom is a rarity in this established neighborhood. On the main level, you will find two bedrooms, two baths, a bonus room, an eat-in kitchen, a dining area and a living room which includes a flat screen TV and built-in designer shelving. In the fully finished basement, you will find the third and fourth bedrooms (conforming, with egress windows), a study and a family room (theater room) which includes a projector and a screen - there is even space for a game table. The home boasts updates throughout - you will appreciate the new flooring throughout the home, newer Anderson windows, updated kitchen and baths and a nearly new roof! The two-car drive-through garage is perfect for those looking for extra parking space. An outdoor shed allows extra storage. The back yard has a patio area that would be an ideal gathering space as is or with an outdoor firepit a gazebo. There is even room for Fido with a fenced-in dog run. All of this in a quaint neighborhood of large lots, no HOA fees and EZ access to Belmar, Downtown Denver and the mountains.
Sold for $525,000
$525,000
1235 S Chase Street, Lakewood, CO 80232
4beds
2,156sqft
Single Family Residence
Built in 1959
7,881 Square Feet Lot
$519,300 Zestimate®
$244/sqft
$3,062 Estimated rent
Home value
$519,300
$488,000 - $550,000
$3,062/mo
Zestimate® history
Owner options
List your home for rent
$3,062/mo
Rent Zestimate®
Find your next renter with Zillow Rental Manager. Plus, with online applications, you can quickly screen prospective tenants – for free.
$3,062/mo
Rent Zestimate®
Refinance and save
$3,094/mo
Est. payment
Refinancing to a lower rate could help reduce your monthly payments and save thousands over the life of the loan.
$3,094/mo
Est. payment
Explore your selling options
Work with a Zillow partner agent
Leverage their expertise and Zillow's premium Showcase listings to get your home seen by more buyers.
Get startedList with your own agent
Get your home in front of millions of buyers by listing it on Zillow.
Learn how to do itSell it yourself
Take full control of how buyers see your home on Zillow by listing For Sale by Owner (FSBO).
List your homeWhat's special
Brick ranch-style homeFenced-in dog runNearly new roofFully finished basementEat-in kitchenTwo-car drive-through garageDining area
Zillow last checked:
Listing updated:
Listed by:
Catharine Warehime 303-263-7909 cathywarehime@gmail.com,
JW REALTY
Bought with:
Bill Struble, 1315842
RE/MAX Alliance
Source: REcolorado as distributed by MLS GRID,MLS#: 9088029
Facts & features
Interior
Bedrooms & bathrooms
- Bedrooms: 4
- Bathrooms: 3
- Full bathrooms: 1
- 3/4 bathrooms: 1
- 1/2 bathrooms: 1
- Main level bathrooms: 2
- Main level bedrooms: 2
Bedroom
- Description: Ensuite Bath With Walk-In Closet.
- Features: Primary Suite
- Level: Main
Bedroom
- Description: Four Bedrooms Total Plus Office Space.
- Level: Main
Bedroom
- Description: Four Bedrooms Total Plus Office Space.
- Level: Basement
Bedroom
- Description: Four Bedrooms Total Plus Office Space.
- Level: Basement
Bathroom
- Description: Updated With Walk-In Shower.
- Features: En Suite Bathroom
- Level: Main
Bathroom
- Description: Updated Main Floor Full Bath.
- Level: Main
Bathroom
- Description: Ensuite Half Bath From Bedrooms 3 & 4.
- Level: Basement
Bonus room
- Description: Main Level Bonus Room Allows For Library, Music Room, Additional Study Area...
- Level: Main
Bonus room
- Description: Office Space, Craft Space, Sewing Room...
- Level: Basement
Dining room
- Description: Dining Room Plus Eat-In Kitchen Allows For Ample Entertaining.
- Level: Main
Family room
- Description: Projector And Screen Included.
- Level: Basement
Kitchen
- Description: All Appliances Included. Butcher Block Countertops.
- Level: Main
Living room
- Description: Gorgeous, Light And Bright Living Room.
- Level: Main
Heating
- Baseboard, Hot Water
Cooling
- None
Appliances
- Included: Cooktop, Dishwasher, Disposal, Double Oven, Gas Water Heater, Microwave, Refrigerator
Features
- Butcher Counters, Ceiling Fan(s), Eat-in Kitchen, Smoke Free, Walk-In Closet(s)
- Flooring: Carpet, Tile, Vinyl
- Windows: Bay Window(s)
- Basement: Finished
Interior area
- Total structure area: 2,156
- Total interior livable area: 2,156 sqft
- Finished area above ground: 1,078
- Finished area below ground: 0
Property
Parking
- Total spaces: 6
- Parking features: Concrete, Exterior Access Door, Oversized
- Attached garage spaces: 2
- Details: Off Street Spaces: 4
Features
- Levels: One
- Stories: 1
- Patio & porch: Patio
- Exterior features: Dog Run, Private Yard
- Fencing: Full
Lot
- Size: 7,881 Square Feet
- Features: Landscaped, Level, Sprinklers In Front, Sprinklers In Rear
Details
- Parcel number: 014181
- Special conditions: Standard
- Other equipment: Home Theater
Construction
Type & style
- Home type: SingleFamily
- Architectural style: Mid-Century Modern
- Property subtype: Single Family Residence
Materials
- Brick
- Foundation: Concrete Perimeter, Slab
- Roof: Composition
Condition
- Updated/Remodeled
- Year built: 1959
Utilities & green energy
- Sewer: Public Sewer
- Water: Public
- Utilities for property: Electricity Connected, Natural Gas Connected
Community & HOA
Community
- Security: Carbon Monoxide Detector(s), Smoke Detector(s)
- Subdivision: Cloverdale
HOA
- Has HOA: No
Location
- Region: Lakewood
Financial & listing details
- Price per square foot: $244/sqft
- Tax assessed value: $596,182
- Annual tax amount: $3,878
- Date on market: 5/9/2026
- Listing terms: Cash,Conventional,FHA,VA Loan
- Exclusions: Staging Items.
- Ownership: Individual
- Electric utility on property: Yes
- Road surface type: Paved
Price history
| Date | Event | Price |
|---|---|---|
| 6/3/2026 | Sold | $525,000$244/sqft |
Source:  REcolorado as distributed by MLS GRID #9088029 Report a problem REcolorado as distributed by MLS GRID #9088029 Report a problem | ||
| 5/11/2026 | Pending sale | $525,000$244/sqft |
Source: REcolorado as distributed by MLS GRID #9088029 Report a problem | ||
| 5/9/2026 | Listed for sale | $525,000-0.9%$244/sqft |
Source: REcolorado as distributed by MLS GRID #9088029 Report a problem | ||
| 12/6/2024 | Listing removed | $3,850$2/sqft |
Source: Zillow Rentals Report a problem | ||
| 11/14/2024 | Listed for rent | $3,850$2/sqft |
Source: Zillow Rentals Report a problem | ||
| 11/12/2024 | Sold | $530,000-5.3%$246/sqft |
Source: REcolorado as distributed by MLS GRID #7108013 Report a problem | ||
| 10/10/2024 | Pending sale | $559,900$260/sqft |
Source: REcolorado as distributed by MLS GRID #7108013 Report a problem | ||
| 10/4/2024 | Price change | $559,900-3.5%$260/sqft |
Source: REcolorado as distributed by MLS GRID #7108013 Report a problem | ||
| 9/12/2024 | Price change | $580,000-1.7%$269/sqft |
Source: REcolorado as distributed by MLS GRID #7108013 Report a problem | ||
| 7/30/2024 | Price change | $590,000-1.7%$274/sqft |
Source: REcolorado as distributed by MLS GRID #7108013 Report a problem | ||
| 7/18/2024 | Listed for sale | $599,900+37.9%$278/sqft |
Source: REcolorado as distributed by MLS GRID #7108013 Report a problem | ||
| 4/8/2020 | Sold | $435,000+8.8%$202/sqft |
Source: Public Record Report a problem | ||
| 3/15/2020 | Pending sale | $400,000$186/sqft |
Source: 8z Real Estate #7708503 Report a problem | ||
| 3/12/2020 | Listed for sale | $400,000+19.4%$186/sqft |
Source: 8Z Real Estate #7708503 Report a problem | ||
| 9/5/2017 | Sold | $335,000+9.9%$155/sqft |
Source: Public Record Report a problem | ||
| 8/16/2016 | Sold | $304,700$141/sqft |
Source: Public Record Report a problem | ||
Public tax history
| Year | Property taxes | Tax assessment |
|---|---|---|
| 2025 | $3,739 +0.5% | $37,262 -2.7% |
| 2024 | $3,721 +23.4% | $38,287 |
| 2023 | $3,016 -1.5% | $38,287 +26% |
| 2022 | $3,062 +22.1% | $30,384 -5.9% |
| 2021 | $2,508 | $32,274 +25.6% |
| 2020 | $2,508 +1.2% | $25,704 |
| 2019 | $2,477 +11.8% | $25,704 +15.4% |
| 2018 | $2,215 -19.1% | $22,282 |
| 2017 | $2,738 +46% | $22,282 +12.7% |
| 2016 | $1,876 | $19,769 |
| 2015 | $1,876 +16.4% | $19,769 +25.2% |
| 2014 | $1,611 +5.2% | $15,793 |
| 2013 | $1,531 +1.9% | $15,793 +4.3% |
| 2012 | $1,502 -2.7% | $15,148 |
| 2011 | $1,544 +0.2% | $15,148 -3.2% |
| 2010 | $1,540 -10% | $15,650 |
| 2009 | $1,711 +0.2% | $15,650 -9.7% |
| 2008 | $1,707 -1.3% | $17,340 |
| 2007 | $1,729 +2.2% | $17,340 -0.5% |
| 2006 | $1,693 -4.1% | $17,420 -2% |
| 2005 | $1,765 +8.5% | $17,780 |
| 2004 | $1,627 +3.3% | $17,780 |
| 2003 | $1,575 +1.4% | $17,780 +4.6% |
| 2002 | $1,553 +8.1% | $16,990 +22.1% |
| 2001 | $1,437 -0.4% | $13,910 |
| 2000 | $1,443 | $13,910 |
Find assessor info on the county website
Neighborhood: Greenbrier Cloverdale
Nearby homes
- $439,6002 bd2 ba1.1k sqft1225 S Chase St, Lakewood, CO 80232Off Market
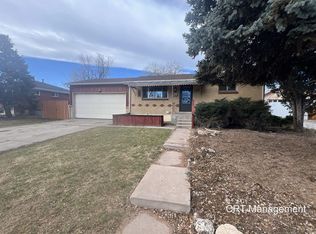
- $2,4953 bd2 ba1.1k sqft1230 S Chase Ct, Lakewood, CO 80232For Rent
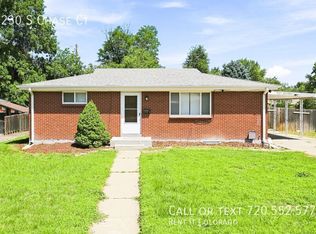
- $447,7003 bd2 ba800 sqft1230 S Chase Ct, Lakewood, CO 80232Off Market
- $463,4003 bd2 ba936 sqft1220 S Chase Ct, Lakewood, CO 80232Off Market
- $630,0004 bd2 ba2k sqft1240 S Chase Ct, Lakewood, CO 80232Sold
- $454,0004 bd2 ba2k sqft1255 S Chase St, Lakewood, CO 80232Sold
- $534,4004 bd2 ba1.7k sqft1240 S Chase Ct, Lakewood, CO 80232Sold
- $454,5004 bd2 ba1.1k sqft1220 S Chase St, Lakewood, CO 80232Off Market
Nearby schools
GreatSchools rating
- 3/10Lasley Elementary SchoolGrades: K-6Distance: 0.6 mi
- 3/10Alameda International High SchoolGrades: 7-12Distance: 1.5 mi
Schools provided by the listing agent
- Elementary: Lasley
- Middle: Alameda Int'l
- High: Alameda Int'l
- District: Jefferson County R-1
Source: REcolorado as distributed by MLS GRID. This data may not be complete. We recommend contacting the local school district to confirm school assignments for this home.
Get a cash offer in 3 minutes
Find out how much your home could sell for in as little as 3 minutes with a no-obligation cash offer.
Estimated market value
$519,300
Get a cash offer in 3 minutes
Find out how much your home could sell for in as little as 3 minutes with a no-obligation cash offer.
Estimated market value
$519,300
- Colorado
- Jefferson County
- Lakewood
- 80232
- Greenbrier Cloverdale
- 1235 S Chase Street
Nearby cities
Nearby neighborhoods
Nearby zip codes
Other Lakewood Topics
