Skip main navigation
Off market
  • $524,100

    1235 S Chester Ct, Denver, CO 80247

    3beds
    2,682sqft
    SingleFamily
    Built in 1998
    3,789 Square Feet Lot
    $524,100 Zestimate®
    $195/sqft
    $3,143 Estimated rent

    Home value

    $524,100

    $498,000 - $550,000

    $3,143/mo

    Zestimate® history
    Loading
    Loading...

    Owner options

    List your home for rent

    $3,143/mo

    Rent Zestimate®

    Find your next renter with Zillow Rental Manager. Plus, with online applications, you can quickly screen prospective tenants – for free.

    Learn more

    $3,143/mo

    Rent Zestimate®

    Refinance and save

    $3,139/mo

    Est. payment

    Refinancing to a lower rate could help reduce your monthly payments and save thousands over the life of the loan.

    See today's rates

    $3,139/mo

    Est. payment

    Explore your selling options

    Work with a Zillow partner agent

    Leverage their expertise and Zillow's premium Showcase listings to get your home seen by more buyers.

    Get started

    List with your own agent

    Get your home in front of millions of buyers by listing it on Zillow.

    Learn how to do it

    Sell it yourself

    Take full control of how buyers see your home on Zillow by listing For Sale by Owner (FSBO).

    List your home

    What's special

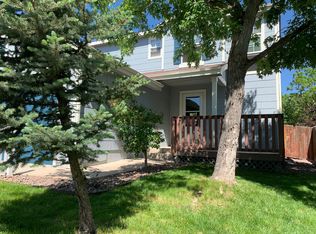
    Perfectly crafted for a relaxed contemporary lifestyle, this home is set on a corner lot and boasts a good-size backyard along with a host of impressive updates. From the tall two-story ceilings to the gleaming wood floors and light-filled open-concept layout, there is just so much to love about this must-see residence. Three bedrooms and three bathrooms ensure there's plenty of room for everyone to spread out and relax plus there's a large unfinished basement that could be adapted to suit your needs. Well-equipped and ready for the passionate cook, the kitchen boasts a center island, stainless steel appliances, wood cabinets and a new refrigerator. From here, you can overlook the dining area, move through to the living room or step out to the new large composite deck and entertain guests for hours on end while taking in views over the beautifully manicured lawn. You can move in with added peace of mind knowing there is a new furnace and air-conditioning system along with a new fence. A two-car garage completes the long list of inclusions. You will love living within the sought-after neighborhood with access to a community pool and clubhouse. The nearby Havana Square, Gardens on Havana and the Buckingham Village Shopping Center ensure you are never far from everything you could ever need. Plus the property is serviced by quality schools in the Cherry Creek School district! For added convenience, you will also live just moments from the I-225, The Medical Center of Aurora, the Cherry Creek Country Club and the CommonGround Golf Course.

    This property is off market, which means it's not currently listed for sale or rent on Zillow. This may be different from what's available on other websites or public sources.
    Facts & features

    Interior

    Bedrooms & bathrooms
    • Bedrooms: 3
    • Bathrooms: 3
    • Full bathrooms: 2
    • 1/2 bathrooms: 1
    Heating
    • Forced air
    Cooling
    • Central
    Appliances
    • Included: Dishwasher, Dryer, Garbage disposal, Microwave, Range / Oven, Refrigerator, Washer
    Features
    • Ceiling Fan(s), Walk-In Closet(s), Vaulted Ceiling(s), Laminate Counters, Master Suite
    • Windows: Double Pane Windows
    • Basement: Partially finished
    • Has fireplace: Yes
    Interior area
    • Total interior livable area: 2,682 sqft
    • Finished area below ground: 0.00

    Property

    Parking
    • Total spaces: 2
    • Parking features: Garage - Attached
    Features
    • Patio & porch: Deck, Front Porch
    • Exterior features: Vinyl
    • Fencing: Full
    Lot
    • Size: 3,789 sqft
    • Features: Corner Lot
    Details
    • Parcel number: 197322216009

    Construction

    Type & style
    • Home type: SingleFamily
    Materials
    • Wood
    • Roof: Composition
    Condition
    • Year built: 1998

    Utilities & green energy

    • Sewer: Public Sewer

    Community & neighborhood

    Location
    • Region: Denver

    HOA & financial

    HOA
    • Has HOA: Yes
    • HOA fee: $115 monthly
    • Amenities included: Clubhouse, Pool
    • Services included: Trash, Maintenance Grounds

    Other

    Other facts
    • Sewer: Public Sewer
    • Heating: Forced Air
    • Appliances: Dishwasher, Refrigerator, Disposal, Dryer, Microwave, Washer, Oven
    • AssociationYN: true
    • InteriorFeatures: Ceiling Fan(s), Walk-In Closet(s), Vaulted Ceiling(s), Laminate Counters, Master Suite
    • GarageYN: true
    • AttachedGarageYN: true
    • Basement: Unfinished, Partial
    • HeatingYN: true
    • PatioAndPorchFeatures: Deck, Front Porch
    • CoolingYN: true
    • RoomsTotal: 7
    • AssociationFeeIncludes: Trash, Maintenance Grounds
    • ConstructionMaterials: Vinyl Siding
    • Roof: Composition
    • WindowFeatures: Double Pane Windows
    • LotFeatures: Corner Lot
    • RentIncludes: Water
    • PetsAllowed: Dogs OK, Cats OK
    • CoveredSpaces: 2
    • Cooling: Central Air
    • BelowGradeFinishedArea: 0.00
    • StructureType: House
    • AssociationAmenities: Clubhouse, Pool
    • Fencing: Full
    • ExteriorFeatures: Private Yard
    • MlsStatus: Pending

    Price history

    DateEventPrice
    7/22/2020Sold$412,500+1.9%$154/sqft
    Source: Public Record Report a problem
    6/8/2020Pending sale$405,000$151/sqft
    Source: 360dwellings Real Estate #6086815 Report a problem
    6/4/2020Listed for sale$405,000+60.4%$151/sqft
    Source: 360dwellings Real Estate #6086815 Report a problem
    7/1/2014Sold$252,500-5.3%$94/sqft
    Source: Public Record Report a problem
    12/29/2005Sold$266,700+8.4%$99/sqft
    Source: Public Record Report a problem
    6/28/2002Sold$246,000+42.7%$92/sqft
    Source: Public Record Report a problem
    6/5/1998Sold$172,411$64/sqft
    Source: Public Record Report a problem

    Public tax history

    YearProperty taxesTax assessment
    2025$3,334 +13.9%$34,044 -3.5%
    2024$2,927 +22.2%$35,276 -10.3%
    2023$2,395 -4.4%$39,339 +41.3%
    2022$2,504 $27,849 -2.8%
    2021-- $28,650 +4.2%
    2020$2,386 +2.5%$27,506
    2019$2,327 $27,506 +10.7%
    2018$2,327 +1.2%$24,847
    2017$2,299 $24,847 +17.7%
    2016-- $21,102
    2015-- $21,102 +27%
    2014$1,985 +16.3%$16,613 -9.4%
    2013$1,708 $18,330
    2012-- $18,330
    2011$1,772 +2.2%$18,330 -1.9%
    2010$1,734 -8%$18,680
    2009$1,884 $18,680 -7.4%
    2008-- $20,179
    2007-- $20,179 +1.4%
    2006-- $19,908
    2005-- $19,908 +15.1%
    2002$1,479 +0.6%$17,300 +7.4%
    2001$1,470 $16,110

    Find assessor info on the county website

    Neighborhood: 80247

    Nearby schools

    GreatSchools rating
    Schools provided by the listing agent
    • Elementary: Village East
    • Middle: Prairie
    • High: Overland
    • District: Cherry Creek 5

    Source: The MLS. This data may not be complete. We recommend contacting the local school district to confirm school assignments for this home.

    Get a cash offer in 3 minutes
    Find out how much your home could sell for in as little as 3 minutes with a no-obligation cash offer.
    Estimated market value
    $524,100
    Get a cash offer in 3 minutes
    Find out how much your home could sell for in as little as 3 minutes with a no-obligation cash offer.
    Estimated market value
    $524,100