Beautifully Updated 3 Bed, 2 Bath Home in the Heart of Midtown Tulsa
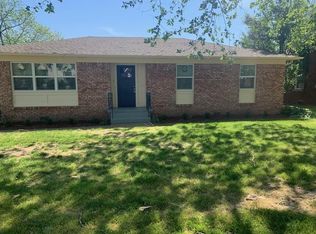
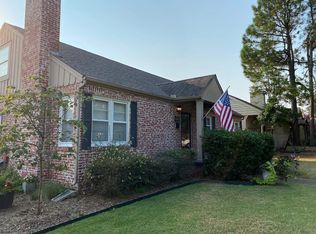
Welcome home to this beautifully updated 3-bedroom, 2-bath home offering approximately 1,460 square feet of comfortable living space in one of Tulsa's most desirable neighborhoods. Just minutes from The University of Tulsa, Cherry Street, downtown, restaurants, shopping, and major highways, this home combines modern updates with classic Midtown charm.
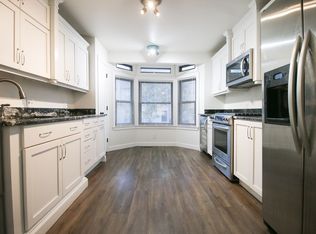
The spacious open-concept kitchen features stainless steel appliances, abundant cabinet space, and flows seamlessly into the large living area perfect for entertaining. Original hardwood floors throughout add warmth and character.
The private primary suite offers dual walk-in closets, a double-sink vanity, a beautifully tiled walk-in shower, and a deck overlooking the fully fenced backyard. The second bathroom has also been tastefully updated with a modern vanity and tiled walk-in shower.
Additional features include:
* Full-size front-load washer and dryer included
* Hardwood floors throughout
* Large laundry room with extra storage
* Fully fenced backyard
* Deck off the primary bedroom
* Ample storage throughout the home
* Pet friendly (with approval)
Enjoy the convenience of Midtown living with quick access to parks, hospitals, The Gathering Place, Brookside, Cherry Street, and everything Tulsa has to offer.
- 12 month lease
- $2,000 security deposit
- $30 application fee (background and credit check).
House for rent
Accepts Zillow applications
$1,900/moFees may apply
1235 S Florence Ave, Tulsa, OK 74104
3beds
1,460sqft
Price may not include required fees and charges. Price shown reflects the lease term provided. Learn more|
Single family residence
Available now
Cats, dogs OK
In unit laundry
Off street parking
What's special
Double-sink vanityFully fenced backyardPrivate primary suiteOriginal hardwood floors throughoutDual walk-in closetsStainless steel appliancesBeautifully tiled walk-in shower
- 55 days |
- -- |
- -- |
Zillow last checked:
Listing updated:
Travel times
Facts & features
Interior
Bedrooms & bathrooms
- Bedrooms: 3
- Bathrooms: 2
- Full bathrooms: 2
Appliances
- Included: Dishwasher, Dryer, Washer
- Laundry: In Unit
Features
- Flooring: Hardwood
Interior area
- Total interior livable area: 1,460 sqft
Property
Parking
- Parking features: Off Street
- Details: Contact manager
Details
- Parcel number: 33025930820510
Construction
Type & style
- Home type: SingleFamily
- Property subtype: Single Family Residence
Community & HOA
Location
- Region: Tulsa
Financial & listing details
- Lease term: 1 Year
Nearby apartments for rent
Price history
| Date | Event | Price |
|---|---|---|
| 9/2/2026 | Price change | $1,900-2.6%$1/sqft |
Source: Zillow Rentals Report a problem | ||
| 8/11/2026 | Price change | $1,950-2.5%$1/sqft |
Source: Zillow Rentals Report a problem | ||
| 7/31/2026 | Price change | $2,000-4.8%$1/sqft |
Source: Zillow Rentals Report a problem | ||
| 7/15/2026 | Listed for rent | $2,100+10.5%$1/sqft |
Source: Zillow Rentals Report a problem | ||
| 7/14/2023 | Listing removed | -- |
Source: Zillow Rentals Report a problem | ||
| 6/23/2023 | Listed for rent | $1,900+28.8%$1/sqft |
Source: Zillow Rentals Report a problem | ||
| 5/6/2019 | Listing removed | $1,475$1/sqft |
Source: Real Property Management Tulsa Report a problem | ||
| 5/3/2019 | Listed for rent | $1,475+73.5%$1/sqft |
Source: Real Property Management Tulsa Report a problem | ||
| 2/28/2018 | Sold | $125,000-3.1%$86/sqft |
Source:  MLS Technology, Inc. #1745494 Report a problem MLS Technology, Inc. #1745494 Report a problem | ||
| 1/18/2018 | Pending sale | $129,000$88/sqft |
Source: McGraw, REALTORS #1745494 Report a problem | ||
| 12/11/2017 | Price change | $129,000-0.7%$88/sqft |
Source: McGraw, REALTORS #1745494 Report a problem | ||
| 7/28/2017 | Price change | $129,900-7.1%$89/sqft |
Source: McGraw, REALTORS #1721329 Report a problem | ||
| 6/9/2017 | Listed for sale | $139,900$96/sqft |
Source: McGraw, REALTORS #1721329 Report a problem | ||
| 11/2/2016 | Listing removed | $139,900$96/sqft |
Source: McGraw, REALTORS #1630067 Report a problem | ||
| 9/3/2016 | Listed for sale | $139,900$96/sqft |
Source: McGraw, REALTORS #1630067 Report a problem | ||
| 9/20/2014 | Listing removed | $850$1/sqft |
Source: Owner Report a problem | ||
| 8/21/2014 | Listed for rent | $850$1/sqft |
Source: Owner Report a problem | ||
Neighborhood: Renaissance
Nearby schools
GreatSchools rating
- 3/10Kendall-Whittier Elementary SchoolGrades: PK-5Distance: 0.8 mi
- 2/10Nathan Hale Middle SchoolGrades: 6-8Distance: 2.7 mi
- 1/10Nathan Hale High SchoolGrades: 9-12Distance: 2.7 mi