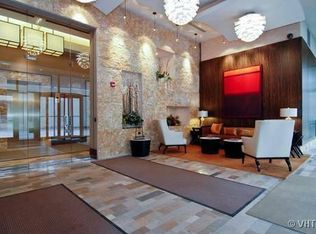
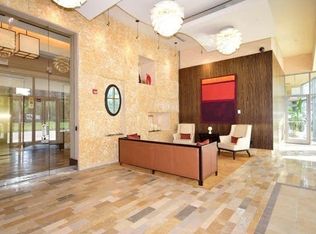
Wow! South/East-facing unit on Lake Michigan. Beautiful sunrises and full day sun. Recent rehab with new hardwood floors and carpet in the bedrooms. Freshly painted and cleaned from top to bottom. The Stainless steel kitchen has a new Refrigerator and dishwasher. The kitchen has a custom tile backsplash and additional overhead cabinets. Large room sizes. Shows great. Private office area. Large primary bedroom suite with 3 closets and commanding views of the lakefront. Sep shower & whirlpool tub. Newer full-size washer & dryer. We are offering a choice on the parking situation. Choice 1#. We are asking $40,000 additional for the 2-car heated tandem parking space. Choice 2# we are asking $20,000 for a single garage parking space. The condo building has been updated top to bottom over the past 4 years. There is a Gym, outdoor pool, 24-hour door person , coffee shop, and cleaners. Internet and HBO included. Walk too much. Traders Joes & Jewel. Excellent Public transportation access. The taxes and assessments include the 2 car tandem garage parking space.
Closed
Zillow last checked:
Listing updated:
Bought with:
Mario Greco
Compass
Peter Xantheas
Berkshire Hathaway HomeServices Chicago
Source: MRED as distributed by MLS GRID,MLS#: 11910525
Price history
| Date | Event | Price |
|---|---|---|
| 4/29/2024 | Sold | $645,000+3.2%$425/sqft |
Source:  MRED as distributed by MLS GRID #11910525 Report a problem MRED as distributed by MLS GRID #11910525 Report a problem | ||
| 3/16/2024 | Pending sale | $625,000$412/sqft |
Source: MRED as distributed by MLS GRID #11910525 Report a problem | ||
| 3/2/2024 | Contingent | $625,000$412/sqft |
Source: MRED as distributed by MLS GRID #11910525 Report a problem | ||
| 11/8/2023 | Listed for sale | $625,000+19431.3%$412/sqft |
Source: MRED as distributed by MLS GRID #11910525 Report a problem | ||
| 11/26/2014 | Listing removed | $3,100$2/sqft |
Source: Baird & Warner Edgebrook #08756579 Report a problem | ||
| 11/15/2014 | Sold | $3,200-99.3%$2/sqft |
Source: Agent Provided Report a problem | ||
| 10/21/2014 | Listed for rent | $3,100+3.3%$2/sqft |
Source: Baird & Warner Edgebrook #08756579 Report a problem | ||
| 4/1/2012 | Listing removed | $3,000$2/sqft |
Source: Baird & Warner Real Estate #08016184 Report a problem | ||
| 3/30/2012 | Sold | $487,000-7.2%$321/sqft |
Source: Baird & Warnerc #07971455_60605_1004 Report a problem | ||
| 3/14/2012 | Listed for rent | $3,000$2/sqft |
Source: Baird & Warner Real Estate #08016184 Report a problem | ||
| 3/10/2012 | Pending sale | $524,900$346/sqft |
Source: Baird & Warner Real Estate #07971455 Report a problem | ||
| 1/10/2012 | Listed for sale | $524,900+5.4%$346/sqft |
Source: Baird & Warner Real Estate #07971455 Report a problem | ||
| 4/13/2009 | Sold | $498,000-28.9%$328/sqft |
Source: MRED as distributed by MLS GRID #07147160 Report a problem | ||
| 2/1/2007 | Sold | $700,000+30.6%$462/sqft |
Source: Public Record Report a problem | ||
| 6/6/2006 | Sold | $536,000$354/sqft |
Source: Public Record Report a problem | ||
Nearby homes
- $298,9001 bd1 ba980 sqft1235 S Prairie Ave APT 1807, Chicago, IL 60605Off Market
- $625,000-- bd-- ba-- sqft1235 S Prairie Ave APT 3204, Chicago, IL 60605Off Market
- $649,1002 bd2 ba935 sqft1235 S Prairie Ave APT 1301, Chicago, IL 60605Off Market
- $552,200-- bd-- ba-- sqft1235 S Prairie Ave APT 2205, Chicago, IL 60605Off Market
Get a cash offer in 3 minutes
Find out how much your home could sell for in as little as 3 minutes with a no-obligation cash offer.
Estimated market value
$642,800
