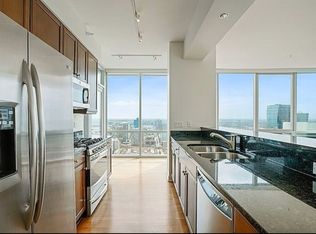
This beautifully updated 2 bed, 2 bath condo offering the perfect blend of modern luxury and iconic Chicago living. Thoughtfully renovated in 2018, this residence has been meticulously upgraded from top to bottom, creating a stylish and move-in-ready home in one of the city's most sought-after neighborhoods. The unit includes a fully updated kitchen, offering new cabinetry, gorgeous countertops, and quality SS appliances. A generous island with additional seating makes this space equally ideal for casual entertaining and everyday dining. The open layout flows seamlessly into the dining area, where stunning northeast-facing lake views set the scene for every meal. Step outside onto your private balcony and take in breathtaking, unobstructed city views, the perfect backdrop for unwinding after a long day or soaking in the spectacular Chicago sunsets and summer firework shows at Navy Pier. The expansive primary suite is complete with a spacious walk-in closet and a secondary closet for linens and additional belongings. The master en-suite bath has been renovated and features a double vanity and an updated stand-up shower, offering a spa-like experience right at home. Wake up to waterfront views in the spacious secondary bedroom. The second full bathroom mirrors the same high-quality finishes found throughout the home. Every closet throughout the unit, including both bedrooms and the entryway have been thoughtfully outfitted with custom Elfa organizer systems, offering ample storage space. The added convenience of an in-unit W/D rounds out everything needed for seamless, comfortable living. Beyond your front door, this full-amenity building delivers includes 24-hour door staff, a newly improved fitness center, club room, outdoor pool and sundeck showcasing stunning skyline views, a rooftop garden, and grills - everything you need to relax, entertain, and thrive without ever leaving home. Just steps from the lakefront, parks, soldier field, local restaurants, shopping and transit. Also, conveniently located inside the building, Little Branch Cafe a great little shop to grab coffee or work. Prime heated garage parking is also available for purchase at $35,000. Heat, AC, water and cable/internet included in monthly assessments; with wireless controls for the smart thermostat. Unit upgrades include: carpet (2024), Paint (2024), Kitchen & Bathroom remodel (2018). HOA improvements: new gym equipment (2025), new outdoor patio furniture (2025).
Closed
Zillow last checked:
Listing updated:
Bought with:
Eugene Fu
@properties Christie's International Real Estate
Source: MRED as distributed by MLS GRID,MLS#: 12641359
Price history
| Date | Event | Price |
|---|---|---|
| 6/16/2026 | Sold | $680,000+3.8%$449/sqft |
Source:  MRED as distributed by MLS GRID #12641359 Report a problem MRED as distributed by MLS GRID #12641359 Report a problem | ||
| 5/20/2026 | Listing removed | $654,900$432/sqft |
Source: MRED as distributed by MLS GRID #12641359 Report a problem | ||
| 5/18/2026 | Contingent | $654,900$432/sqft |
Source: MRED as distributed by MLS GRID #12641359 Report a problem | ||
| 5/7/2026 | Listed for sale | $654,900-1.5%$432/sqft |
Source: MRED as distributed by MLS GRID #12641359 Report a problem | ||
| 5/6/2026 | Listing removed | $665,000$439/sqft |
Source: MRED as distributed by MLS GRID #12599667 Report a problem | ||
| 4/11/2026 | Price change | $665,000-2.2%$439/sqft |
Source: MRED as distributed by MLS GRID #12599667 Report a problem | ||
| 3/26/2026 | Listed for sale | $679,900+0.7%$448/sqft |
Source: MRED as distributed by MLS GRID #12599667 Report a problem | ||
| 7/31/2024 | Sold | $675,000$445/sqft |
Source: MRED as distributed by MLS GRID #12053653 Report a problem | ||
| 7/25/2024 | Pending sale | $675,000$445/sqft |
Source: MRED as distributed by MLS GRID #12053653 Report a problem | ||
| 7/2/2024 | Contingent | $675,000$445/sqft |
Source: MRED as distributed by MLS GRID #12053653 Report a problem | ||
| 6/13/2024 | Price change | $675,000-1.5%$445/sqft |
Source: MRED as distributed by MLS GRID #12053653 Report a problem | ||
| 5/11/2024 | Listed for sale | $685,000+4.6%$452/sqft |
Source: MRED as distributed by MLS GRID #12053653 Report a problem | ||
| 10/9/2020 | Sold | $655,000-5.1%$432/sqft |
Source:  MRED as distributed by MLS GRID #10792344 Report a problem MRED as distributed by MLS GRID #10792344 Report a problem | ||
| 9/4/2020 | Pending sale | $689,900$455/sqft |
Source: @properties #10792344 Report a problem | ||
| 8/12/2020 | Listed for sale | $689,900+23.2%$455/sqft |
Source: @properties #10792344 Report a problem | ||
| 5/25/2017 | Sold | $560,000+1.8%$369/sqft |
Source: @Properties sold #09515019_60605_2709 Report a problem | ||
| 4/17/2017 | Pending sale | $550,000$363/sqft |
Source: Berkshire Hathaway HomeServices KoenigRubloff Realty Group #09515019 Report a problem | ||
| 2/27/2017 | Listed for sale | $550,000+4.8%$363/sqft |
Source: Berkshire Hathaway HomeServices KoenigRubloff #09515019 Report a problem | ||
| 4/19/2016 | Listing removed | $3,200$2/sqft |
Source: Berkshire Hathaway HomeServices KoenigRubloff Realty Group #09158595 Report a problem | ||
| 3/8/2016 | Listed for rent | $3,200+14.3%$2/sqft |
Source: KoenigRubloff Realty Group #09158595 Report a problem | ||
| 2/23/2012 | Listing removed | $2,800$2/sqft |
Source: Prudential Rubloff #07959921 Report a problem | ||
| 12/24/2011 | Listing removed | $525,000$346/sqft |
Source: Prudential Rubloff #07862062 Report a problem | ||
| 12/20/2011 | Listed for rent | $2,800$2/sqft |
Source: Prudential Rubloff #07959921 Report a problem | ||
| 7/22/2011 | Listed for sale | $525,000-5.8%$346/sqft |
Source: Prudential Rubloff #07862062 Report a problem | ||
| 11/29/2006 | Sold | $557,500$368/sqft |
Source: Public Record Report a problem | ||
Nearby homes
- $347,2001 bd1 ba800 sqft1202 S Prairie Ave #403, Chicago, IL 60605Off Market

- $532,9002 bd2 ba1.2k sqft1201 S Prairie Ave APT 1306, Chicago, IL 60605Off Market

- $--2 bd2 ba1.3k sqft1200 S Prairie Ave #4001, Chicago, IL 60605Off Market
- $9,8352 bd2 ba1.7k sqft1201 S Prairie Ave APT 4702, Chicago, IL 60605Off Market
Get a cash offer in 3 minutes
Find out how much your home could sell for in as little as 3 minutes with a no-obligation cash offer.
Estimated market value
$654,900
