Skip main navigation
Sold for $365,000
  • $365,000

    1235 S Zenobia Street, Denver, CO 80219

    2beds
    919sqft
    Single Family Residence
    Built in 1952
    7,405.2 Square Feet Lot
    $350,200 Zestimate®
    $397/sqft
    $2,371 Estimated rent

    Home value

    $350,200

    $326,000 - $375,000

    $2,371/mo

    Zestimate® history
    Loading
    Loading...

    Owner options

    List your home for rent

    $2,371/mo

    Rent Zestimate®

    Find your next renter with Zillow Rental Manager. Plus, with online applications, you can quickly screen prospective tenants – for free.

    Learn more

    $2,371/mo

    Rent Zestimate®

    Refinance and save

    $2,122/mo

    Est. payment

    Refinancing to a lower rate could help reduce your monthly payments and save thousands over the life of the loan.

    See today's rates

    $2,122/mo

    Est. payment

    Explore your selling options

    Work with a Zillow partner agent

    Leverage their expertise and Zillow's premium Showcase listings to get your home seen by more buyers.

    Get started

    List with your own agent

    Get your home in front of millions of buyers by listing it on Zillow.

    Learn how to do it

    Sell it yourself

    Take full control of how buyers see your home on Zillow by listing For Sale by Owner (FSBO).

    List your home

    What's special

    Spacious ranch homeColorful subway tileSpacious yardHandy storage closetIncluded washer and dryerNice shelvingSolid surface counters
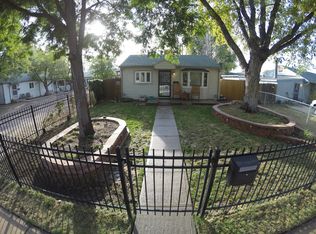
    This spacious ranch home with over 900 sq ft of living includes two bedrooms and one bath on an awesome lot with an oversized one-car garage. Original hardwoods anchor the main living space expanding through living room, dining room, hallway and bedrooms. Elevated by colorful subway tile and solid surface counters, the expansive kitchen makes this home live large. The adjoining laundry room offers nice shelving, a handy storage closet plus the included washer and dryer. Additionally, the dining space has an original built-in buffet for your little extras. Coat closet and linen closet add everyday convenience, plus backyard covered patio extending the length of the home provides outdoor living space. Key systems have been updated which include new electric panel in 2015, new furnace in 2017 and 50-gallon water heater new in 2023. Also in 2023 all the galvanized plumbing was replaced with PEX. Now you can focus on cosmetic updates and personalization. With a detached one-car garage and spacious yard, there’s room to expand, garden, or add a workshop. Great Home, Great Opportunity, Great Price!

    Zillow last checked:

    Listing updated:

    Listed by:

    Dawn Jensen 303-779-7979,

    MB Jensen House and Home

    Bought with:

    Kari Wisenbaker, 100020322

    Keller Williams Realty Downtown LLC

    Source: REcolorado as distributed by MLS GRID,MLS#: 7083642MLS Logo

    Facts & features

    Interior

    Bedrooms & bathrooms
    • Bedrooms: 2
    • Bathrooms: 1
    • Full bathrooms: 1
    • Main level bathrooms: 1
    • Main level bedrooms: 2
    Bedroom
    • Description: Hardwood Floors
    • Level: Main
    • Area: 106.25 Square Feet
    • Dimensions: 12.5 x 8.5
    Bedroom
    • Description: Hardwood Floors
    • Level: Main
    • Area: 108.5 Square Feet
    • Dimensions: 14 x 7.75
    Bathroom
    • Description: Full Bath With Vinyl Flooring
    • Level: Main
    • Area: 51 Square Feet
    • Dimensions: 8.5 x 6
    Dining room
    • Description: Great Dining Spot Includes Built-In Buffet
    • Level: Main
    • Area: 45 Square Feet
    • Dimensions: 7.5 x 6
    Kitchen
    • Description: Large Kitchen With Tile Floor And Room For Expansion
    • Level: Main
    • Area: 127.5 Square Feet
    • Dimensions: 15 x 8.5
    Laundry
    • Description: With Storage Closet And Shelving
    • Level: Main
    • Area: 51 Square Feet
    • Dimensions: 8.5 x 6
    Living room
    • Description: Large Open Living Area With Hardwood Floors
    • Level: Main
    • Area: 174 Square Feet
    • Dimensions: 14.5 x 12
    Heating
    • Forced Air
    Cooling
    • Evaporative Cooling
    Appliances
    • Included: Disposal, Dryer, Microwave, Range, Refrigerator
    Features
    • Ceiling Fan(s), Smoke Free
    • Flooring: Tile, Vinyl, Wood
    • Basement: Crawl Space,Exterior Entry
    Interior area
    • Total structure area: 919
    • Total interior livable area: 919 sqft
    • Finished area above ground: 919

    Property

    Parking
    • Total spaces: 5
    • Parking features: Concrete, Exterior Access Door, Oversized
    • Garage spaces: 1
    • Details: Off Street Spaces: 4
    Features
    • Levels: One
    • Stories: 1
    • Patio & porch: Covered, Front Porch, Patio
    • Fencing: Partial
    Lot
    • Size: 7,405 sqft
    • Features: Level
    Details
    • Parcel number: 519209005
    • Zoning: E-SU-DX
    • Special conditions: Standard

    Construction

    Type & style
    • Home type: SingleFamily
    • Architectural style: Cottage,Traditional
    • Property subtype: Single Family Residence
    Materials
    • Frame, Metal Siding
    • Roof: Composition
    Condition
    • Year built: 1952

    Utilities & green energy

    • Sewer: Public Sewer
    • Water: Public
    • Utilities for property: Cable Available, Electricity Connected, Natural Gas Connected

    Community & neighborhood

    Location
    • Region: Denver
    • Subdivision: Sheridan Park

    Other

    Other facts
    • Listing terms: 1031 Exchange,Cash,Conventional,FHA,VA Loan
    • Ownership: Individual
    • Road surface type: Paved

    Price history

    DateEventPrice
    6/6/2025Sold$365,000+1.4%$397/sqft
    Source: REcolorado as distributed by MLS GRID #7083642 Report a problem
    5/11/2025Pending sale$359,900$392/sqft
    Source: REcolorado as distributed by MLS GRID #7083642 Report a problem
    5/8/2025Listed for sale$359,900+118.1%$392/sqft
    Source: REcolorado as distributed by MLS GRID #7083642 Report a problem
    4/17/2024Listing removed--
    Source: Zillow Rentals Report a problem
    4/2/2024Price change$2,000-4.8%$2/sqft
    Source: Zillow Rentals Report a problem
    3/12/2024Listed for rent$2,100$2/sqft
    Source: Zillow Rentals Report a problem
    2/25/2015Sold$165,000$180/sqft
    Source: Public Record Report a problem
    1/28/2015Listed for sale$165,000+10%$180/sqft
    Source: K.E. REALTY #2405629 Report a problem
    6/5/2001Sold$150,000$163/sqft
    Source: Public Record Report a problem

    Public tax history

    YearProperty taxesTax assessment
    2024$1,834 +7.4%$23,670 -11%
    2023$1,707 +3.6%$26,600 +23.9%
    2022$1,648 +10.6%$21,470 -2.8%
    2021$1,490 +2.9%$22,080 +10%
    2020$1,448 +25.2%$20,078 -0.7%
    2019$1,157 $20,217 +35.2%
    2018$1,157 +0.3%$14,950
    2017$1,153 +31.7%$14,950 +33.4%
    2016$876 +29.7%$11,210
    2015$675 0%$11,210 +37.9%
    2014$676 -16.6%$8,130
    2013$810 +17.9%$8,130 -15.7%
    2012$687 +12.2%$9,640 +2.1%
    2011$613 +2.2%$9,440 +2.6%
    2010$599 -24.7%$9,200
    2009$796 -0.2%$9,200 -22.8%
    2008$797 -4.4%$11,920
    2007$834 +1.1%$11,920 -4.3%
    2006$825 -1.4%$12,460
    2005$837 +10.7%$12,460 -6.6%
    2003$756 +1.9%$13,340 +5.6%
    2002$742 $12,630 +28.2%
    2001-- $9,850

    Find assessor info on the county website

    Neighborhood: Mar Lee

    Nearby schools

    GreatSchools rating
    Schools provided by the listing agent
    • Elementary: Force
    • Middle: Strive Westwood
    • High: John F. Kennedy
    • District: Denver 1

    Source: REcolorado as distributed by MLS GRID. This data may not be complete. We recommend contacting the local school district to confirm school assignments for this home.

    Get a cash offer in 3 minutes
    Find out how much your home could sell for in as little as 3 minutes with a no-obligation cash offer.
    Estimated market value
    $350,200
    Get a cash offer in 3 minutes
    Find out how much your home could sell for in as little as 3 minutes with a no-obligation cash offer.
    Estimated market value
    $350,200