Skip main navigation
Sold for $5,800,000
  • Listed by: Kase Real Estate • Keven Stirdivant • Contact: 9493555947
    Bought with: Engel & Voelkers
    Tax assessed value
    $5,800,000

    1235 Santiago Dr, Newport Beach, CA 92660

    7beds
    4,600sqft
    Single Family Residence
    Built in 1963
    9,605 Square Feet Lot
    $5,806,500 Zestimate®
    $1,261/sqft
    $17,355 Estimated rent

    Home value

    $5,806,500

    $5.34M - $6.33M

    $17,355/mo

    Zestimate® history
    Loading
    Loading...

    Owner options

    List your home for rent

    $17,355/mo

    Rent Zestimate®

    Find your next renter with Zillow Rental Manager. Plus, with online applications, you can quickly screen prospective tenants – for free.

    Learn more

    $17,355/mo

    Rent Zestimate®

    Refinance and save

    $36,149/mo

    Est. payment

    Refinancing to a lower rate could help reduce your monthly payments and save thousands over the life of the loan.

    See today's rates

    $36,149/mo

    Est. payment

    Explore your selling options

    Work with a Zillow partner agent

    Leverage their expertise and Zillow's premium Showcase listings to get your home seen by more buyers.

    Get started

    List with your own agent

    Get your home in front of millions of buyers by listing it on Zillow.

    Learn how to do it

    Sell it yourself

    Take full control of how buyers see your home on Zillow by listing For Sale by Owner (FSBO).

    List your home

    What's special

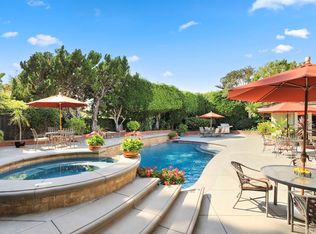
    Set in the heart of Newport Beach's coveted Dover Shores, 1235 Santiago Drive designed by Architect Benjamin John Stevens offers the perfect blend of luxury, functionality, and coastal charm. Fully remodeled in 2022, this expansive 7-bedroom, 5 1/2-bathroom residence spans approximately 4,600 square feet and boasts thoughtful upgrades throughout-including a new roof, plumbing, electrical, HVAC, dual water heaters, and electrical panels. Enjoy seamless indoor-outdoor living in a spacious open-concept layout with a chef's dream kitchen featuring a 10-foot island, high-end appliances, and custom finishes. Multiple living areas, a children's loft/playroom, and a dedicated office make this home as versatile as it is elegant. The large backyard intentionally curated by Architect Mike Parker is ideal for entertaining, while the rooftop deck delivers sweeping ocean and bay views-perfect for sunset gatherings. With three bedrooms and bathrooms conveniently located on the main floor, multigenerational living or hosting guests is a breeze. The primary suite offers a cozy fireplace and a luxurious retreat. Additional highlights include two laundry rooms, a 3-car garage with extra storage, central air and heat, and an electric car charging station. Located within walking distance to top-rated schools, scenic parks, the shops and dining on 17th Street, and the popular Castaways trail, this home sits in one of the most walkable and family-friendly neighborhoods in Newport Beach. Welcome to coastal living at its finest.

    Zillow last checked:

    Listing updated:

    Listed by:

    Keven Stirdivant DRE #01434793 9493555947,

    Kase Real Estate,

    Erick Bissman DRE #02104617,

    Kase Real Estate

    Bought with:

    Amanda Horton, DRE #01357096

    Engel & Voelkers

    Jace Horton, DRE #02050612

    Engel & Voelkers

    Source: CRMLS,MLS#: OC25221165MLS LogoOriginating MLS: California Regional MLS

    Facts & features

    Interior

    Bedrooms & bathrooms
    • Bedrooms: 7
    • Bathrooms: 6
    • Full bathrooms: 5
    • 1/2 bathrooms: 1
    • Main level bathrooms: 3
    • Main level bedrooms: 3
    Rooms
    • Room types: Bonus Room, Bedroom, Den, Family Room, Foyer, Kitchen, Living Room, Primary Bathroom, Primary Bedroom, Office, Other, Dining Room
    Primary bedroom
    • Features: Main Level Primary
    Bedroom
    • Features: Bedroom on Main Level
    Bathroom
    • Features: Bathtub, Separate Shower, Tub Shower
    Kitchen
    • Features: Kitchen Island, Remodeled, Updated Kitchen, Walk-In Pantry
    Heating
    • Central
    Cooling
    • Central Air
    Appliances
    • Included: 6 Burner Stove, Double Oven, Gas Oven, Gas Range, Microwave, Refrigerator, Range Hood, Dryer, Washer
    • Laundry: Electric Dryer Hookup, Gas Dryer Hookup, Laundry Room
    Features
    • Separate/Formal Dining Room, Eat-in Kitchen, In-Law Floorplan, Open Floorplan, Pantry, Recessed Lighting, Bedroom on Main Level, Entrance Foyer, Main Level Primary, Multiple Primary Suites, Primary Suite, Walk-In Closet(s)
    • Flooring: Wood
    • Doors: Sliding Doors
    • Has fireplace: Yes
    • Fireplace features: Living Room, Primary Bedroom
    • Common walls with other units/homes: No Common Walls
    Interior area
    • Total interior livable area: 4,600 sqft

    Property

    Parking
    • Total spaces: 3
    • Parking features: Door-Multi, Garage Faces Front, Garage, Garage Door Opener
    • Attached garage spaces: 3
    Accessibility
    • Accessibility features: Parking
    Features
    • Levels: Three Or More
    • Stories: 3
    • Entry location: 1
    • Patio & porch: None
    • Pool features: None
    • Spa features: None
    • Fencing: Wood
    • Has view: Yes
    • View description: Bay, Back Bay, Bluff, Catalina, City Lights, Hills, Mountain(s), Neighborhood, Ocean, Panoramic, Reservoir, Trees/Woods, Water
    • Has water view: Yes
    • Water view: Bay,Back Bay,Ocean,Reservoir,Water
    Lot
    • Size: 9,605 Square Feet
    • Features: 0-1 Unit/Acre, Back Yard, Front Yard, Lawn, Landscaped, Rectangular Lot, Street Level
    Details
    • Parcel number: 11762201
    • Special conditions: Standard
    • Horse amenities: Riding Trail

    Construction

    Type & style
    • Home type: SingleFamily
    • Property subtype: Single Family Residence
    Condition
    • Updated/Remodeled,Turnkey
    • New construction: No
    • Year built: 1963

    Utilities & green energy

    • Sewer: Public Sewer
    • Water: Public
    • Utilities for property: Cable Available, Electricity Connected, Natural Gas Connected, Phone Available, Sewer Connected, Water Connected

    Community & HOA

    Community
    • Features: Biking, Curbs, Horse Trails, Park, Sidewalks
    Location
    • Region: Newport Beach

    Financial & listing details

    • Price per square foot: $1,261/sqft
    • Tax assessed value: $5,800,000
    • Date on market: 9/19/2025
    • Cumulative days on market: 143 days
    • Listing terms: Cash,Conventional
    • Inclusions: Washer/Dryer x2, Refrigerator x2, EV Charger

    Price history

    DateEventPrice
    11/14/2025Sold$5,800,000-3.3%$1,261/sqft
    Source: CRMLS #OC25221165 Report a problem
    11/10/2025Pending sale$5,995,000$1,303/sqft
    Source: CRMLS #OC25221165 Report a problem
    9/19/2025Listing removed$5,995,000$1,303/sqft
    Source: SDMLS #OC25107872 Report a problem
    6/30/2025Listed for sale$5,995,000+199.8%$1,303/sqft
    Source: SDMLS #OC25107872 Report a problem
    10/12/2017Sold$2,000,000$435/sqft
    Source: Public Record Report a problem

    Public tax history

    YearProperty taxesTax assessment
    2026-- $5,800,000 +83.3%
    2025$33,556 +1.6%$3,164,059 +2%
    2024$33,032 +2.4%$3,102,019 +2%
    2023$32,261 +1.7%$3,041,196 +2%
    2022$31,728 +2%$2,981,565 +2%
    2021$31,119 +31.4%$2,923,103 +31.9%
    2020$23,690 $2,215,859 +8.6%
    2019$23,690 +8.6%$2,040,000 +2%
    2018$21,807 +555.3%$2,000,000 +590.4%
    2017$3,328 $289,702 +2%
    2016$3,328 +2.2%$284,022 +1.5%
    2015$3,255 +3.5%$279,756 +2%
    2014$3,144 $274,276 +0.5%
    2013-- $273,037 +2%
    2012-- $267,684 +2%
    2011-- $262,436 +0.8%
    2010-- $260,475 -0.2%
    2009-- $261,095 +2%
    2008-- $255,976 +2%
    2007-- $250,957 +2%
    2006-- $246,037 +2%
    2005-- $241,213 +2%
    2004-- $236,484 +1.9%
    2003-- $232,150 +2%
    2002-- $227,599 +2%
    2001$2,286 +2.6%$223,137 +2%
    2000$2,228 $218,762
    Find assessor info on the county website

    Neighborhood: 92660

    Nearby schools

    GreatSchools rating
    Schools provided by the listing agent
    • Elementary: Mariners
    • Middle: Ensign
    • High: Newport Harbor

    Source: CRMLS. This data may not be complete. We recommend contacting the local school district to confirm school assignments for this home.

    Get a cash offer in 3 minutes
    Find out how much your home could sell for in as little as 3 minutes with a no-obligation cash offer.
    Estimated market value
    $5,806,500
    Get a cash offer in 3 minutes
    Find out how much your home could sell for in as little as 3 minutes with a no-obligation cash offer.
    Estimated market value
    $5,806,500