Indoor Pool • 5.45 Acres • Pole Barn • Gourmet Kitchen • 6,400+ Sq Ft in Auburn
Recent updates including a new roof, fresh paint, and new carpet add to the home's move-in-ready appeal.
Welcome to 1235 Sarah Jane Ct in Auburn — a stunning Colonial-style estate set on 5.45 private acres at the end of a quiet court with over 6,400 square feet of living space.
Inside, the impressive great room features soaring two-story ceilings and a dramatic fireplace, while the gourmet kitchen offers a large island, built-in oven, pantry storage, and spacious dining area designed for entertaining.
A standout feature is the incredible indoor swimming pool, creating a year-round private retreat. The finished lower level includes daylight windows, wet bar, additional bedroom and bath, plus a private theater room.
Outside, enjoy peaceful acreage along with a heated 4-car attached garage and a large 52x30 pole barn with additional 32x24 space — perfect for storage, hobbies, or recreational equipment.
An exceptional Auburn property offering space, privacy, and amenities rarely found together.
Private showings by appointment. Pre-approved buyers only.
For sale by owner
$1,100,000
1235 Sarah Jane Ct, Auburn, MI 48611
6beds
8,744sqft
SingleFamily
Built in 2004
5.45 Acres Lot
$-- Zestimate®
$126/sqft
$-- HOA
What's special
Dramatic fireplaceIncredible indoor swimming poolLarge islandFinished lower levelImpressive great roomPrivate theater roomSoaring two-story ceilings
What the owner loves about this home
The indoor pool makes every season feel like a vacation, creating a private sanctuary for relaxing or hosting friends year-round. The gourmet kitchen is the heart of the home, designed with a spacious layout that’s perfect for everything from quiet mornings to grand celebrations. Between the 4-car attached garage and the massive pole barn, there is endless flexibility for a workshop, car collection, or hobby space. It’s a home that offers both everyday comfort and a lifestyle that’s hard to find anywhere else.
- 8 days |
- 690 |
- 26 |
Listed by:
Property Owner (810) 285-0645
Facts & features
Interior
Bedrooms & bathrooms
- Bedrooms: 6
- Bathrooms: 7
- Full bathrooms: 7
Heating
- Forced air, Gas
Cooling
- Central
Appliances
- Included: Dishwasher, Dryer, Freezer, Garbage disposal, Microwave, Range / Oven, Refrigerator, Washer
Features
- Flooring: Tile, Other, Carpet
- Basement: Finished
- Has fireplace: Yes
Interior area
- Total interior livable area: 8,744 sqft
Property
Parking
- Total spaces: 4
- Parking features: Garage - Attached
Features
- Exterior features: Brick
- Has spa: Yes
Lot
- Size: 5.45 Acres
Details
- Parcel number: 140C1100003700
Construction
Type & style
- Home type: SingleFamily
Materials
- Roof: Asphalt
Condition
- New construction: No
- Year built: 2004
Community & HOA
Location
- Region: Auburn
Financial & listing details
- Price per square foot: $126/sqft
- Tax assessed value: $949,300
- Annual tax amount: $16,080
- Date on market: 7/12/2026
Estimated market value
Not available
Estimated sales range
Not available
$4,145/mo
Price history
| Date | Event | Price |
|---|---|---|
| 7/12/2026 | Listed for sale | $1,100,000$126/sqft |
Source: Owner Report a problem | ||
| 6/5/2026 | Listing removed | -- |
Source: Owner Report a problem | ||
| 3/5/2026 | Listed for sale | $1,100,000+14.6%$126/sqft |
Source: Owner Report a problem | ||
| 1/21/2025 | Listing removed | $960,000$110/sqft |
Source:  MichRIC #24051875 Report a problem MichRIC #24051875 Report a problem | ||
| 1/6/2025 | Contingent | $960,000$110/sqft |
Source: MichRIC #24051875 Report a problem | ||
| 10/5/2024 | Listed for sale | $960,000+32%$110/sqft |
Source: MichRIC #24051875 Report a problem | ||
| 5/18/2024 | Listing removed | $727,000+22.2%$83/sqft |
Source:  MIDMLS #50030798 Report a problem MIDMLS #50030798 Report a problem | ||
| 5/18/2023 | Listing removed | -- |
Source: MIDMLS #50030798 Report a problem | ||
| 5/17/2021 | Sold | $595,000-18.2%$68/sqft |
Source:  MiRealSource #50030497 Report a problem MiRealSource #50030497 Report a problem | ||
| 4/19/2021 | Pending sale | $727,000$83/sqft |
Source: MiRealSource #50030497 Report a problem | ||
| 12/10/2020 | Listed for sale | $727,000+73.5%$83/sqft |
Source: Ayre/Rhinehart Bay REALTORS #50030497 Report a problem | ||
| 11/8/2017 | Sold | $419,000-32.4%$48/sqft |
Source: Public Record Report a problem | ||
| 4/11/2014 | Sold | $620,000$71/sqft |
Source: MiRealSource #30822496 Report a problem | ||
Public tax history
| Year | Property taxes | Tax assessment |
|---|---|---|
| 2025 | $16,080 +5.9% | $474,650 +4.1% |
| 2024 | $15,178 +83.3% | $455,800 +8.5% |
| 2023 | $8,280 -26.8% | $419,950 +10.3% |
| 2022 | $11,315 +8.1% | $380,900 +7.2% |
| 2021 | $10,471 +3.8% | $355,350 +1.9% |
| 2020 | $10,084 -12.9% | $348,650 +17% |
| 2019 | $11,578 | $298,050 -13.8% |
| 2018 | $11,578 +18.5% | $345,750 -0.3% |
| 2017 | $9,768 | $346,850 +17.1% |
| 2016 | $9,768 | $296,300 |
| 2015 | $9,768 | $296,300 |
| 2014 | -- | $296,300 +3.5% |
| 2013 | -- | $286,300 +3% |
| 2012 | -- | $277,950 +5.7% |
| 2011 | -- | $262,850 -5% |
| 2010 | -- | $276,700 -18.3% |
| 2009 | -- | $338,600 -5.7% |
| 2008 | -- | $359,250 -2.8% |
| 2007 | -- | $369,600 |
| 2006 | -- | $369,600 +1.3% |
| 2005 | -- | $364,850 +23.1% |
| 2004 | -- | $296,400 |
Find assessor info on the county website
Monthly payment
Est. payment
Payment breakdown
Explore the cost of this home by adjusting the details. Changes won't be saved.Climate risks
Neighborhood: 48611
Nearby schools
GreatSchools rating
- 8/10Auburn Elementary SchoolGrades: K-5Distance: 2.8 mi
- 7/10Western Middle SchoolGrades: 6-8Distance: 2.5 mi
- 6/10Bay City Western High SchoolGrades: 9-12Distance: 2.5 mi
Schools provided by the listing agent
- District: Bay City School District
Source: The MLS. This data may not be complete. We recommend contacting the local school district to confirm school assignments for this home.

- $330,0003 bd2 ba1.7k sqft4377 Garfield Rd, Auburn, MI 48611Sold
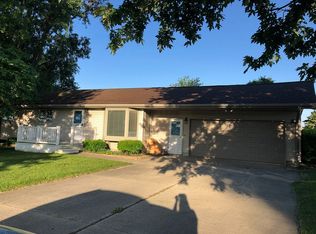
- $196,4003 bd2 ba1.1k sqft5870 Garfield Rd, Auburn, MI 48611Off Market
- $180,1003 bd1 ba1.1k sqft1127 Wheeler Rd, Auburn, MI 48611Off Market
- $251,1003 bd2 ba1.8k sqft1137 Wheeler Rd, Auburn, MI 48611Off Market
- $203,400-- bd2 ba1.7k sqft1117 Wheeler Rd, Auburn, MI 48611Off Market
- $257,800-- bd2 ba2.8k sqft1132 Wheeler Rd, Auburn, MI 48611Off Market
- $128,9003 bd1 ba975 sqft1116 Wheeler Rd, Auburn, MI 48611Off Market
- $223,8003 bd2 ba1.8k sqft1156 Wheeler Rd, Auburn, MI 48611Off Market
A local agent can set up tours, give advice and negotiate with sellers.
Similar homes
- $985,0005 bd4 ba5k sqft6790 Hospital Rd, Freeland, MI 48623For Sale

 MLS ID #50166048, Connie Reppuhn, Century 21 Signature Realty. MiRealSource
 - $755,0005 bd4 ba4.5k sqft4010 E Old Pine Trl, Midland, MI 48642For Sale

 MLS ID #50213097, Denise Vinson, Century 21 Signature Realty Midland. MIDMLS
 - $992,5004 bd4 ba4.9k sqft1365 E Shaffer Rd, Hope, MI 48628For Sale
 MLS ID #50212037, ALEX BILLOTTI, EXP Realty LLC. MiRealSource
 - $749,9006 bd4 ba6.2k sqft3460 Forest Meadow Ct, Saginaw, MI 48603For Sale

 MLS ID #20261054971, Kamal Kabbani, Keller Williams Legacy. Realcomp II
 - $1,099,0004 bd6 ba5.5k sqft1238 W Center Rd, Essexville, MI 48732For SaleMLS ID #50186119, Christina Reimer, RE/MAX of Midland. MiRealSource
- $719,9004 bd5 ba6.9k sqft1870 Freeland Rd, Bay City, MI 48706For SaleMLS ID #50214230, Hechlik Group, Berkshire Hathaway HomeServices, Bay City. MiRealSource
- $1,095,0004 bd6 ba6.7k sqft210 Golfview Dr, Saginaw, MI 48638For SaleMLS ID #50117887, Mark Greskowiak, Century 21 Signature Realty. MiRealSource
- $1,348,0003 bd4 ba5.1k sqft1134 N Graham Rd, Saginaw, MI 48609For SaleMLS ID #50195296, Joe Karpuk, RE/MAX New Image. MiRealSource
- $849,0007 bd8 ba10k sqft3115 Isabella St, Midland, MI 48640For SaleMLS ID #50187963, Carolyn Mayne, Century 21 Signature Realty Midland. MIDMLS
- $825,0005 bd4 ba5.8k sqft2074 W Olson Rd, Sanford, MI 48657For SaleMLS ID #50202864, Shannon Killinger, Ayre/Rhinehart-Midland. MiRealSource
- $739,9007 bd7 ba7k sqft1545 Wedgewood Pl, Essexville, MI 48732For SaleMLS ID #50200541, Robin Yost-Ellison, RE/MAX Results. MiRealSource
- $695,0005 bd3 ba4.6k sqft5790 Dunrovin Dr, Saginaw, MI 48638For SaleMLS ID #50207366, Marie Glinski, Century 21 Signature Realty (Freeland). MiRealSource
- $625,0004 bd5 ba8.3k sqft4535 N River Rd, Saginaw, MI 48623For SaleMLS ID #50187883, Christina Reimer, RE/MAX of Midland. MiRealSource
- $935,0004 bd5 ba4.8k sqft2627 N Odyssey Ln, Midland, MI 48642For SaleMLS ID #50199650, Alicia Manceau, Century 21 Signature Realty Midland. MiRealSource
- $1,490,0004 bd7 ba7.8k sqft8 Appleshire Ct, Freeland, MI 48623For SaleMLS ID #50207675, Jan Hauck, Century 21 Signature Realty. MiRealSource
- $749,9005 bd4 ba5.4k sqft3616 White Pine Way, Midland, MI 48640For SaleMLS ID #50206421, Mark Muessig, Century 21 Signature Realty (Freeland). MiRealSource
- $1,195,0004 bd5 ba4.6k sqft1111 N Water St, Bay City, MI 48708For SaleMLS ID #61050213767, Karah Ralph, Century 21 Signature Realty Midland. Realcomp II
- $1,195,0004 bd5 ba4.6k sqft1111 N Water St Suite 403, Bay City, MI 48708For SaleMLS ID #50213767, Karah Ralph, Century 21 Signature Realty Midland. MiRealSource
