Skip main navigation
Sold
Street View
  • Price Unknown

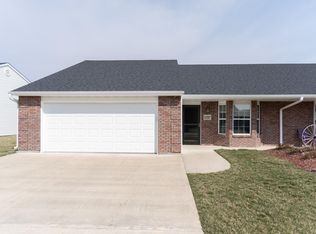
    1235 Shepherds Dr, Moberly, MO 65270

    2beds
    1,448sqft
    Single Family Residence
    Built in 2016
    9,583.2 Square Feet Lot
    $239,900 Zestimate®
    $--/sqft
    $1,477 Estimated rent

    Home value

    $239,900

    $228,000 - $252,000

    $1,477/mo

    Zestimate® history
    Loading
    Loading...

    Owner options

    List your home for rent

    $1,477/mo

    Rent Zestimate®

    Find your next renter with Zillow Rental Manager. Plus, with online applications, you can quickly screen prospective tenants – for free.

    Learn more

    $1,477/mo

    Rent Zestimate®

    Refinance and save

    $70/mo

    Est. payment

    Refinancing to a lower rate could help reduce your monthly payments and save thousands over the life of the loan.

    See today's rates

    $70/mo

    Est. payment

    Explore your selling options

    Work with a Zillow partner agent

    Leverage their expertise and Zillow's premium Showcase listings to get your home seen by more buyers.

    Get started

    List with your own agent

    Get your home in front of millions of buyers by listing it on Zillow.

    Learn how to do it

    Sell it yourself

    Take full control of how buyers see your home on Zillow by listing For Sale by Owner (FSBO).

    List your home

    What's special

    Come check out our newest listing! This is a one of kind that everyone talks about. Located in Angels Landing, this home has recent upgrades such cultured marble tub& shower, sun tunnels in the kitchen and both bathrooms for natural light, an abundance of cabinets in the galley kitchen, recently painted interior, new flooring, , 4 ft extended sun room, & 4 ft extended garage for extra room. On a rare large corner lot, this home is beautiful inside & out! If you have been waiting on of these homes, you better jump on this one- it will not last long!

    Zillow last checked:

    Listing updated:

    Listed by:

    Douglas Sharp 660-651-5401,

    Century 21 McKeown & Associates, Inc. 660-263-1789

    Bought with:

    Douglas Sharp, 2012026629

    Century 21 McKeown & Associates, Inc.

    Source: CBORMLS,MLS#: 419866MLS Logo

    Facts & features

    Interior

    Bedrooms & bathrooms
    • Bedrooms: 2
    • Bathrooms: 2
    • Full bathrooms: 2
    Bedroom 1
    • Description: laminate
    • Level: Main
    • Area: 228
    • Dimensions: 19 x 12
    Bedroom 2
    • Description: laminate
    • Level: Main
    • Area: 192
    • Dimensions: 16 x 12
    Full bathroom
    • Description: laminate; primary
    • Level: Main
    • Area: 72
    • Dimensions: 12 x 6
    Full bathroom
    • Description: laminate
    • Level: Main
    • Area: 72
    • Dimensions: 12 x 6
    Dining room
    • Description: laminate
    • Level: Main
    • Area: 238
    • Dimensions: 17 x 14
    Kitchen
    • Description: tile
    • Level: Main
    • Area: 306
    • Dimensions: 17 x 18
    Living room
    • Description: laminate
    • Level: Main
    • Area: 306
    • Dimensions: 17 x 18
    Sunroom
    • Description: laminate
    • Level: Main
    • Area: 230
    • Dimensions: 23 x 10
    Heating
    • Forced Air
    Cooling
    • Central Electric
    Appliances
    • Laundry: Washer/Dryer Hookup
    Features
    • Tub/Shower, Walk-In Closet(s), Formal Dining, Wood Cabinets, Pantry, Quartz Counters
    • Flooring: Laminate, Tile
    • Windows: Some Window Treatments
    • Has basement: No
    • Has fireplace: Yes
    • Fireplace features: Living Room, Gas
    Interior area
    • Total structure area: 1,448
    • Total interior livable area: 1,448 sqft
    • Finished area below ground: 0

    Property

    Parking
    • Total spaces: 2
    • Parking features: Attached, Paved
    • Attached garage spaces: 2
    Features
    • Patio & porch: Front, Back, Front Porch
    Lot
    • Size: 9,583 sqft
    • Dimensions: 88.5 x 107.8
    Details
    • Parcel number: 101012020000014011

    Construction

    Type & style
    • Home type: SingleFamily
    • Architectural style: Ranch
    • Property subtype: Single Family Residence
    Materials
    • Foundation: Concrete Perimeter, Slab
    • Roof: ArchitecturalShingle
    Condition
    • Year built: 2016

    Utilities & green energy

    • Gas: Gas-Natural
    • Sewer: City
    • Water: Public
    • Utilities for property: Natural Gas Connected, Trash-City

    Community & neighborhood

    Security
    • Security features: Smoke Detector(s)
    Location
    • Region: Moberly
    • Subdivision: Moberly

    HOA & financial

    HOA
    • Has HOA: Yes
    • HOA fee: $70 monthly

    Other

    Other facts
    • Road surface type: Paved

    Price history

    DateEventPrice
    7/25/2024Sold--
    Source: CBORMLS #419866 Report a problem
    6/24/2024Pending sale$227,500$157/sqft
    Source: Randolph County BOR #24-182 Report a problem
    5/1/2024Listed for sale$227,500$157/sqft
    Source: Randolph County BOR #24-182 Report a problem

    Public tax history

    YearProperty taxesTax assessment
    2025$2,216 +7.5%$29,830 +6.6%
    2024$2,062 -0.3%$27,970
    2023$2,068 +7.1%$27,970 +3.8%
    2022$1,931 $26,940
    2021-- $26,940
    2020-- $26,940
    2018$1,928 +0.2%$26,940
    2017$1,925 $26,940 +14078.9%
    2016-- $190

    Find assessor info on the county website

    Neighborhood: 65270

    Nearby schools

    GreatSchools rating
    Schools provided by the listing agent
    • Elementary: South Park
    • Middle: Moberly Jr Hi
    • High: Moberly Sr Hi

    Source: CBORMLS. This data may not be complete. We recommend contacting the local school district to confirm school assignments for this home.