Skip main navigation
Sold for $534,900
  • $534,900

    1235 Shirlton Rd, Midlothian, VA 23114

    4beds
    2,594sqft
    Single Family Residence
    Built in 1984
    0.43 Acres Lot
    $530,300 Zestimate®
    $206/sqft
    $3,024 Estimated rent

    Home value

    $530,300

    $504,000 - $557,000

    $3,024/mo

    Zestimate® history
    Loading
    Loading...

    Owner options

    List your home for rent

    $3,024/mo

    Rent Zestimate®

    Find your next renter with Zillow Rental Manager. Plus, with online applications, you can quickly screen prospective tenants – for free.

    Learn more

    $3,024/mo

    Rent Zestimate®

    Refinance and save

    $3,370/mo

    Est. payment

    Refinancing to a lower rate could help reduce your monthly payments and save thousands over the life of the loan.

    See today's rates

    $3,370/mo

    Est. payment

    Explore your selling options

    Work with a Zillow partner agent

    Leverage their expertise and Zillow's premium Showcase listings to get your home seen by more buyers.

    Get started

    List with your own agent

    Get your home in front of millions of buyers by listing it on Zillow.

    Learn how to do it

    Sell it yourself

    Take full control of how buyers see your home on Zillow by listing For Sale by Owner (FSBO).

    List your home

    What's special

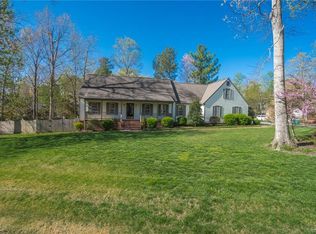
    Welcome to Queensmill — a tucked-away, manicured community with a voluntary civic association and no HOA dues. This thoughtfully elevated home offers a rare floor plan with a primary suite on each level, ideal for downsizers looking to age in place or families who value separate living spaces.Set on a sprawling corner lot at the end of a cul-de-sac with zero through-traffic, this home offers privacy and quiet you won't find just anywhere. A charming country front porch welcomes you into a wide foyer opening to multiple living spaces. The family room centers around a fireplace beneath soaring ceilings that rise to the loft above.Dinners with family and friends will become a tradition in this upgraded kitchen, featuring new quartz counters, tile flooring, newer appliances, and updated cabinetry — flowing seamlessly into the butler's pantry or breakfast nook, finished with matching countertops and built-ins. The formal dining room shines with beautiful millwork and doubles easily as an additional living space. Step outside to the new, expansive deck, your private backyard retreat framed by the mature trees of this coveted neighborhood. The two main level bedrooms and first primary are found down a long hall, providing separation and privacy from the rest of the home. Upstairs, you will find a second primary with multiple closets and an office that can easily converts to a fifth bedroom.  No room remains untouched - the list of updates is expansive. With easy access to 288, Wegmans and all of the best of Midlothian, life in Queensmill is an easy choice.

    Zillow last checked:

    Listing updated:

    Listed by:

    Cassie Snyder 908-433-3433,

    Douglas Elliman Real Estate

    Bought with:

    Joshua Campbell, 0225274114

    Signature Homes

    Source: CVRMLS,MLS#: 2623490MLS LogoOriginating MLS: Central Virginia Regional MLS

    Facts & features

    Interior

    Bedrooms & bathrooms
    • Bedrooms: 4
    • Bathrooms: 3
    • Full bathrooms: 3
    Other
    • Description: Tub & Shower
    • Level: First
    Other
    • Description: Shower
    • Level: Second
    Heating
    • Forced Air, Natural Gas
    Cooling
    • Central Air
    Appliances
    • Included: Dryer, Dishwasher, Electric Cooking, Disposal, Gas Water Heater, Microwave, Refrigerator, Stove, Washer
    Features
    • Bedroom on Main Level, Butler's Pantry, Breakfast Area, Ceiling Fan(s), Dining Area, Separate/Formal Dining Room, Eat-in Kitchen, En Suite Bathroom, Full Bath on Main Level, Fireplace, Granite Counters, Bath in Primary Bedroom, Main Level Primary, Pantry, Walk-In Closet(s)
    • Flooring: Ceramic Tile, Partially Carpeted, Wood
    • Basement: Crawl Space
    • Attic: Access Only
    • Number of fireplaces: 1
    • Fireplace features: Gas, Masonry
    Interior area
    • Total interior livable area: 2,594 sqft
    • Finished area above ground: 2,594
    • Finished area below ground: 0

    Property

    Parking
    • Total spaces: 2
    • Parking features: Driveway, Garage Door Opener, Paved, Garage Faces Rear, Garage Faces Side
    • Garage spaces: 2
    • Has uncovered spaces: Yes
    Accessibility
    • Accessibility features: Accessible Bedroom
    Features
    • Levels: Two
    • Stories: 2
    • Patio & porch: Front Porch, Porch
    • Exterior features: Porch, Paved Driveway
    • Pool features: Pool, Community
    • Fencing: Back Yard,Fenced
    Lot
    • Size: 0.43 Acres
    Details
    • Additional structures: Shed(s)
    • Parcel number: 729698721300000
    • Zoning description: R15

    Construction

    Type & style
    • Home type: SingleFamily
    • Architectural style: Cape Cod,Transitional
    • Property subtype: Single Family Residence
    Materials
    • Drywall, Frame, Hardboard
    Condition
    • Resale
    • New construction: No
    • Year built: 1984

    Utilities & green energy

    • Sewer: Public Sewer
    • Water: Public

    Community & HOA

    Community
    • Features: Basketball Court, Pool
    • Subdivision: Queensmill
    HOA
    • Has HOA: Yes
    • HOA fee: $50 annually
    Location
    • Region: Midlothian

    Financial & listing details

    • Price per square foot: $206/sqft
    • Tax assessed value: $500,300
    • Annual tax amount: $4,452
    • Date on market: 10/4/2026
    • Ownership: Individuals
    • Ownership type: Sole Proprietor

    Price history

    DateEventPrice
    11/4/2026Sold$534,900$206/sqft
    Source: CVRMLS #2623490 Report a problem
    10/2/2026Pending sale$534,900$206/sqft
    Source: CVRMLS #2623490 Report a problem
    9/16/2026Price change$534,900-2.6%$206/sqft
    Source: CVRMLS #2623490 Report a problem
    9/2/2026Listed for sale$549,000+22%$212/sqft
    Source: CVRMLS #2623490 Report a problem
    5/21/2022Listing removed--
    Source: RE/MAX International Report a problem
    4/25/2022Listed for sale$449,950+52.5%$173/sqft
    Source: CVRMLS #2210680 Report a problem
    7/18/2018Sold$295,000-1.3%$114/sqft
    Source: CVRMLS #1810447 Report a problem
    7/6/2018Pending sale$299,000$115/sqft
    Source: Va Properties Long & Foster #1810447 Report a problem
    7/6/2018Listed for sale$299,000$115/sqft
    Source: Va Properties Long & Foster #1810447 Report a problem
    5/19/2018Listing removed$299,000$115/sqft
    Source: Va Properties Long & Foster #1810447 Report a problem
    5/19/2018Pending sale$299,000$115/sqft
    Source: Va Properties Long & Foster #1810447 Report a problem
    5/8/2018Price change$299,000-3.5%$115/sqft
    Source: Va Properties Long & Foster #1810447 Report a problem
    4/17/2018Price change$310,000-6.1%$120/sqft
    Source: Va Properties Long & Foster #1810447 Report a problem
    4/3/2018Listed for sale$330,000$127/sqft
    Source: Va Properties Long & Foster #1810447 Report a problem

    Public tax history

    YearProperty taxesTax assessment
    2025$4,213 +7.6%$473,400 +8.9%
    2024$3,914 +11.7%$434,900 +12.9%
    2023$3,504 +0.7%$385,100 +1.8%
    2022$3,481 +6.6%$378,400 -46.3%
    2021$3,266 +0.2%$705,300 +105.6%
    2020$3,259 +3.8%$343,100 +3.8%
    2019$3,139 +0.3%$330,400 +1.9%
    2018$3,129 +11.5%$324,100 +6.3%
    2017$2,805 $304,900 +5.3%
    2016$2,805 +95%$289,600 -2.5%
    2015$1,439 -46.8%$297,100 +6.4%
    2014$2,704 $279,100 +5.5%
    2013-- $264,500 -1.6%
    2012-- $268,900 -0.8%
    2011-- $271,000 -6.8%
    2010-- $290,900 -7%
    2009-- $312,900
    2008-- $312,900 +3.6%
    2007-- $301,900 +37.2%
    2005-- $220,100 +9.4%
    2004-- $201,200 +8.8%
    2003-- $184,900 +2.1%
    2002-- $181,100 +4.9%
    2001-- $172,600
    Find assessor info on the county website

    Neighborhood: 23114

    Nearby schools

    GreatSchools rating
    Schools provided by the listing agent
    • Elementary: Evergreen
    • Middle: Tomahawk Creek
    • High: Midlothian

    Source: CVRMLS. This data may not be complete. We recommend contacting the local school district to confirm school assignments for this home.

    Get a cash offer in 3 minutes
    Find out how much your home could sell for in as little as 3 minutes with a no-obligation cash offer.
    Estimated market value

    $530,300

    Get a cash offer in 3 minutes
    Find out how much your home could sell for in as little as 3 minutes with a no-obligation cash offer.
    Estimated market value

    $530,300