Skip main navigation
Sold for $275,000
  • $275,000

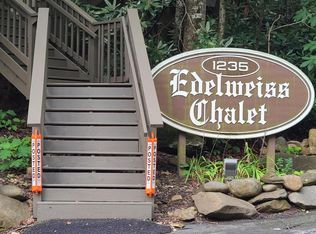
    1235 Ski Mountain Rd APT 625, Gatlinburg, TN 37738

    2beds
    1,300sqft
    Condominium, Residential
    Built in 1982
    -- sqft lot
    $270,100 Zestimate®
    $212/sqft
    $2,505 Estimated rent

    Home value

    $270,100

    $235,000 - $311,000

    $2,505/mo

    Zestimate® history
    Loading
    Loading...

    Owner options

    List your home for rent

    $2,505/mo

    Rent Zestimate®

    Find your next renter with Zillow Rental Manager. Plus, with online applications, you can quickly screen prospective tenants – for free.

    Learn more

    $2,505/mo

    Rent Zestimate®

    Refinance and save

    $2,542/mo

    Est. payment

    Refinancing to a lower rate could help reduce your monthly payments and save thousands over the life of the loan.

    See today's rates

    $2,542/mo

    Est. payment

    Explore your selling options

    Work with a Zillow partner agent

    Leverage their expertise and Zillow's premium Showcase listings to get your home seen by more buyers.

    Get started

    List with your own agent

    Get your home in front of millions of buyers by listing it on Zillow.

    Learn how to do it

    Sell it yourself

    Take full control of how buyers see your home on Zillow by listing For Sale by Owner (FSBO).

    List your home

    What's special

    Peaceful wooded settingPrivate rear patioFull kitchenTwo dedicated storage areasOpen dining area
    Tucked into a peaceful, wooded setting just steps from the entrance to Ober Mountain, this 2-bedroom, 2-bath contemporary condo offers the best of Gatlinburg living. Convenience, comfort, and mountain charm! With approximately 1,300 square feet, the layout is bright and open, anchored by a vaulted great room with wood burning fireplace, open dining area, and full kitchen, ideal for gathering after a day in the mountains. The main level features a private primary suite with two closets and a well-appointed bath with a walk-in shower. Upstairs, the loft-style second bedroom overlooks the great room and includes its own private bath plus two dedicated storage areas, offering flexibility with storage rarely found in condos. Step outside to the private rear patio and enjoy the sights and sounds of the Smokies year-round. Located minutes from downtown Gatlinburg and the entrance to Great Smoky Mountains National Park, this unit is part of a well-established complex and is currently on a successful rental program, making it an attractive option for both personal use and investment. Owners and guests also enjoy access to the nearby Chalet Village Owner's Club, featuring pools, clubhouse, tennis courts, and more. Whether you're looking for a mountain getaway, a turn-key short-term rental, or both, this well-located Gatlinburg condo delivers a rare blend of space, setting, and proximity to the area's most popular attractions. Come see it before it's too late!

    Zillow last checked:

    Listing updated:

    Listed by:

    The Jason White Team 877-678-2121,

    Century 21 Legacy GP,

    Crystal Johnson

    Bought with:

    NON MEMBER, 105

    NON MEMBER FIRM

    Source: GSMAR, GSMMLS,MLS#: 309567MLS Logo

    Facts & features

    Interior

    Bedrooms & bathrooms
    • Bedrooms: 2
    • Bathrooms: 2
    • Full bathrooms: 2
    • Main level bathrooms: 1
    • Main level bedrooms: 1
    Primary bedroom
    • Description: Priv. BA and closets
    • Level: First
    • Area: 166.38
    • Dimensions: 14.1 x 11.8
    Bedroom 2
    • Description: Priv. BA and closets
    • Level: Second
    • Area: 265.6
    • Dimensions: 16.6 x 16
    Primary bathroom
    • Description: Walk-in shower
    • Level: First
    • Area: 35.26
    • Dimensions: 8.6 x 4.1
    Bathroom 2
    • Description: 2nd bathroom
    • Level: Second
    • Area: 68.88
    • Dimensions: 8.4 x 8.2
    Great room
    • Description: Living/dining room combo with F/P
    • Level: First
    • Area: 353.76
    • Dimensions: 20.1 x 17.6
    Kitchen
    • Description: Full kitchen
    • Level: First
    • Area: 122.4
    • Dimensions: 13.6 x 9
    Loft
    • Description: 2nd BD and BA + storage room
    • Level: Second
    • Area: 472.35
    • Dimensions: 23.5 x 20.1
    Other
    • Description: Storage room
    • Level: Second
    • Area: 70.56
    • Dimensions: 8.4 x 8.4
    Other
    • Description: Rear exterior storage room
    • Level: First
    • Area: 26.04
    • Dimensions: 8.4 x 3.1
    Utility room
    • Description: Side-by-side W/D
    • Level: First
    • Area: 19.84
    • Dimensions: 6.4 x 3.1
    Heating
    • Electric, Heat Pump
    Cooling
    • Electric, Heat Pump
    Appliances
    • Included: Dishwasher, Dryer, Electric Cooktop, Electric Range, Microwave Range Hood Combo, Refrigerator, Self Cleaning Oven, Washer
    • Laundry: Electric Dryer Hookup, Inside, Laundry Room, Main Level, Washer Hookup
    Features
    • Cathedral Ceiling(s), Ceiling Fan(s), Great Room, High Speed Internet, Living/Dining Combo, Solid Surface Counters, Storage, Walk-In Closet(s), Walk-In Shower(s)
    • Flooring: Carpet, Luxury Vinyl
    • Windows: Double Pane Windows, Window Treatments
    • Number of fireplaces: 1
    • Fireplace features: Wood Burning
    • Common walls with other units/homes: 2+ Common Walls
    Interior area
    • Total structure area: 1,300
    • Total interior livable area: 1,300 sqft
    • Finished area above ground: 1,300
    • Finished area below ground: 0

    Property

    Parking
    • Parking features: Asphalt, Common
    • Has uncovered spaces: Yes
    Features
    • Levels: Two
    • Stories: 2
    • Patio & porch: Covered, Patio, Porch
    • Exterior features: Rain Gutters, Storage
    • Pool features: Community, See Remarks
    • Has view: Yes
    • View description: Trees/Woods
    Lot
    • Features: Wooded
    Details
    • Parcel number: 136D A 00301
    • Zoning: R-1

    Construction

    Type & style
    • Home type: Condo
    • Property subtype: Condominium, Residential
    Materials
    • Block, Frame, Stone, Stucco, Wood Siding
    • Roof: Composition
    Condition
    • New construction: No
    • Year built: 1982

    Utilities & green energy

    • Sewer: Public Sewer
    • Water: Public
    • Utilities for property: Cable Connected, Electricity Connected, High Speed Internet Connected, Internet Connected, Sewer Connected, Water Connected

    Community & neighborhood

    Security
    • Security features: Smoke Detector(s)
    Location
    • Region: Gatlinburg
    • Subdivision: Edelweiss Condos

    HOA & financial

    HOA
    • Has HOA: Yes
    • HOA fee: $1,000 quarterly
    • Amenities included: Maintenance Grounds
    • Services included: Maintenance Grounds, Maintenance Structure, Roads, Sewer, Water
    • Association name: Edelweiss Condos HOA
    • Association phone: 865-286-9168

    Other

    Other facts
    • Listing terms: 1031 Exchange,Cash,Conventional
    • Road surface type: Paved

    Price history

    DateEventPrice
    2/27/2026Sold$275,000-8.3%$212/sqft
    Source: GSMAR, GSMMLS #309567 Report a problem
    1/27/2026Pending sale$299,900$231/sqft
    Source: GSMAR, GSMMLS #309567 Report a problem
    1/3/2026Listed for sale$299,900-7.7%$231/sqft
    Source: GSMAR, GSMMLS #309567 Report a problem
    1/3/2026Listing removed$325,000$250/sqft
    Source: GSMAR, GSMMLS #307228 Report a problem
    10/28/2025Listed for sale$325,000$250/sqft
    Source: East Tennessee Realtors #1306965 Report a problem
    10/18/2025Pending sale$325,000$250/sqft
    Source: East Tennessee Realtors #1306965 Report a problem
    7/2/2025Listed for sale$325,000+123.4%$250/sqft
    Source: East Tennessee Realtors #1306965 Report a problem
    7/25/2019Sold$145,500-2.9%$112/sqft
    Source: East Tennessee Realtors #1083917 Report a problem
    6/20/2019Pending sale$149,900$115/sqft
    Source: CENTURY 21 Four Seasons Realty #222984 Report a problem
    6/14/2019Listed for sale$149,900$115/sqft
    Source: CENTURY 21 Four Seasons Realty #222984 Report a problem

    Public tax history

    YearProperty taxesTax assessment
    2025$553 $34,425
    2024$553 $34,425
    2023$553 $34,425
    2022$553 $34,425
    2021-- $34,425 +27.7%
    2020$544 +8.6%$26,950
    2019$501 -7.9%$26,950
    2018$544 +0%$26,950
    2017$544 $26,950
    2016$544 $26,950 +6.4%
    2015-- $25,325 +0%
    2014$453 $25,323

    Find assessor info on the county website

    Neighborhood: 37738

    Nearby schools

    GreatSchools rating
    Get a cash offer in 3 minutes
    Find out how much your home could sell for in as little as 3 minutes with a no-obligation cash offer.
    Estimated market value
    $270,100
    Get a cash offer in 3 minutes
    Find out how much your home could sell for in as little as 3 minutes with a no-obligation cash offer.
    Estimated market value
    $270,100