Multiple Offers have been received! the sellers have requested final offers be sent ? Thanks! in the heart of Southlake Carroll ISD, this stunning 5-bedroom, 4.5-bathroom, 4,083 sq. ft. estate offers a blend of luxury, comfort, and privacy in a prime location close to Highway 114 and top-rated schools. Perfect for entertaining and tranquil living, the meticulously updated home sits on a rare-to-find 1-ACRE wooded lot, offering a true outdoor paradise with lush landscaping, a sparkling pool, spa, and ample space for dining and relaxation. Inside, soaring ceilings, abundant designer lighting, wall niches, new European white oak hardwood floor and designer touches create an inviting ambiance. The open-concept design seamlessly connects the living, dining, and kitchen areas. The NEW gourmet kitchen includes a quartz-topped island, stainless steel appliances, and custom cabinetry. The fully remodeled interior features a downstairs layout with a luxurious primary suite, a guest bedroom, a home office, and a versatile nursery or bonus room. Additional highlights include a 3 Car Garage with Tesla Charge outlet , separate guest room entrance, hardwood flooring, a three-car garage, and updated lighting. Schedule your private tour today
Sold
Price Unknown
1235 Stanhope Ct, Southlake, TX 76092
5beds
4,083sqft
Single Family Residence
Built in 1996
1 Acres Lot
$1,887,100 Zestimate®
$--/sqft
$7,916 Estimated rent
Home value
$1,887,100
$1.74M - $2.06M
$7,916/mo
Zestimate® history
Owner options
List your home for rent
$7,916/mo
Rent Zestimate®
Find your next renter with Zillow Rental Manager. Plus, with online applications, you can quickly screen prospective tenants – for free.
$7,916/mo
Rent Zestimate®
Refinance and save
Refinancing to a lower rate could help reduce your monthly payments and save thousands over the life of the loan.
Explore your selling options
Work with a Zillow partner agent
Leverage their expertise and Zillow's premium Showcase listings to get your home seen by more buyers.
Get startedList with your own agent
Get your home in front of millions of buyers by listing it on Zillow.
Learn how to do itSell it yourself
Take full control of how buyers see your home on Zillow by listing For Sale by Owner (FSBO).
List your homeWhat's special
Sparkling poolHome officeStainless steel appliancesSoaring ceilingsLush landscapingQuartz-topped islandNew gourmet kitchen
Zillow last checked:
Listing updated:
Listed by:
Yanlin Qian 0685637,
Allegiant Realty 512-954-8548
Bought with:
Elsa Kackley
Keller Williams Realty
Source: NTREIS,MLS#: 20794607
Facts & features
Interior
Bedrooms & bathrooms
- Bedrooms: 5
- Bathrooms: 5
- Full bathrooms: 4
- 1/2 bathrooms: 1
Primary bedroom
- Features: Built-in Features, Walk-In Closet(s)
- Level: First
- Dimensions: 15 x 16
Bedroom
- Features: Walk-In Closet(s)
- Level: First
- Dimensions: 12 x 13
Bedroom
- Features: Walk-In Closet(s)
- Level: Second
- Dimensions: 12 x 14
Bedroom
- Features: Walk-In Closet(s)
- Level: Second
- Dimensions: 13 x 15
Bedroom
- Features: Walk-In Closet(s)
- Level: First
- Dimensions: 14 x 10
Kitchen
- Features: Built-in Features, Kitchen Island, Pantry
- Level: First
- Dimensions: 14 x 18
Living room
- Features: Ceiling Fan(s), Fireplace
- Level: First
- Dimensions: 14 x 15
Living room
- Features: Built-in Features, Ceiling Fan(s)
- Level: First
- Dimensions: 16 x 18
Office
- Level: First
- Dimensions: 11 x 10
Heating
- Central
Cooling
- Ceiling Fan(s)
Appliances
- Included: Built-In Gas Range, Built-In Refrigerator, Convection Oven, Double Oven, Dishwasher, Electric Oven, Disposal, Gas Range, Microwave, Range, Refrigerator, Some Commercial Grade, Vented Exhaust Fan, Water Purifier, Wine Cooler
- Laundry: Washer Hookup, Electric Dryer Hookup
Features
- Kitchen Island, Pantry, Cable TV, Walk-In Closet(s)
- Flooring: Wood
- Windows: Bay Window(s)
- Has basement: No
- Number of fireplaces: 2
- Fireplace features: Gas Log
Interior area
- Total interior livable area: 4,083 sqft
Property
Parking
- Total spaces: 6
- Parking features: Deeded, Garage, Garage Door Opener
- Garage spaces: 3
- Carport spaces: 3
- Covered spaces: 6
Features
- Levels: Two
- Stories: 2
- Pool features: Pool
Lot
- Size: 1 Acres
- Features: Acreage
Details
- Parcel number: 06660541
- Other equipment: Other
Construction
Type & style
- Home type: SingleFamily
- Architectural style: Detached
- Property subtype: Single Family Residence
- Attached to another structure: Yes
Materials
- Foundation: Slab
- Roof: Shingle
Condition
- Year built: 1996
Utilities & green energy
- Sewer: Septic Tank
- Water: Public
- Utilities for property: Septic Available, Water Available, Cable Available
Community & HOA
Community
- Security: Carbon Monoxide Detector(s), Wireless
- Subdivision: Stanhope
HOA
- Has HOA: No
- Services included: Water
- HOA name: NONE
- HOA phone: 000-000-0000
Location
- Region: Southlake
Financial & listing details
- Tax assessed value: $1,459,699
- Annual tax amount: $19,358
- Date on market: 12/13/2024
- Cumulative days on market: 42 days
- Listing terms: Cash,Conventional,FHA,Other,VA Loan
Price history
| Date | Event | Price |
|---|---|---|
| 3/28/2025 | Sold | -- |
Source: NTREIS #20794607 Report a problem | ||
| 2/1/2025 | Pending sale | $1,980,000$485/sqft |
Source: NTREIS #20794607 Report a problem | ||
| 1/24/2025 | Contingent | $1,980,000$485/sqft |
Source: NTREIS #20794607 Report a problem | ||
| 12/13/2024 | Listed for sale | $1,980,000$485/sqft |
Source: NTREIS #20794607 Report a problem | ||
Public tax history
| Year | Property taxes | Tax assessment |
|---|---|---|
| 2025 | $19,358 +4.7% | $1,459,699 |
| 2024 | $18,487 +3.6% | $1,459,699 +3.2% |
| 2023 | $17,840 -12.1% | $1,414,118 +39.6% |
| 2022 | $20,295 +5.2% | $1,012,919 |
| 2021 | $19,290 | $1,012,919 -6.8% |
| 2020 | -- | $1,086,243 -7.1% |
| 2019 | $16,272 +4.8% | $1,169,362 +71.8% |
| 2018 | $15,529 +8.8% | $680,673 -31.5% |
| 2017 | $14,276 +8.3% | $993,307 +2.4% |
| 2016 | $13,180 +6.7% | $970,415 +89.8% |
| 2015 | $12,356 | $511,400 |
| 2014 | $12,356 | $511,400 |
| 2013 | -- | $511,400 |
| 2012 | -- | $511,400 |
| 2011 | -- | $511,400 |
| 2010 | -- | $511,400 -5.3% |
| 2009 | -- | $540,300 |
| 2008 | -- | $540,300 +10.1% |
| 2007 | -- | $490,700 |
| 2006 | -- | $490,700 |
| 2005 | -- | $490,700 |
| 2004 | -- | $490,700 |
| 2003 | -- | $490,700 |
| 2002 | -- | $490,700 +6% |
| 2001 | -- | $462,900 -23.7% |
| 2000 | -- | $606,600 |
Find assessor info on the county website
Neighborhood: 76092
Nearby homes
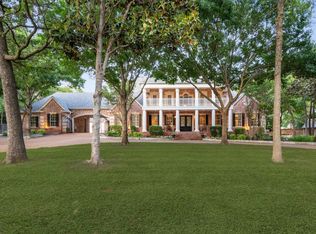
- $--5 bd6 ba6.9k sqft1225 Stanhope Ct, Southlake, TX 76092Sold
- $2,980,9004 bd6 ba7.5k sqft1245 Stanhope Ct, Southlake, TX 76092Off Market

- $290,0000.79 Acres1736 Torian Ln, Southlake, TX 76092Off Market
- $3,081,0005 bd9 ba8.2k sqft1230 Stanhope Ct, Southlake, TX 76092Off Market

- $1,818,7004 bd5 ba4.5k sqft1220 Stanhope Ct, Southlake, TX 76092Off Market
- $2,499,4006 bd6 ba5.7k sqft1215 Stanhope Ct, Southlake, TX 76092Off Market
- $2,188,7004 bd3 ba5.2k sqft1255 Stanhope Ct, Southlake, TX 76092Off Market
- $3,331,6006 bd9 ba6.9k sqft1240 Stanhope Ct, Southlake, TX 76092Off Market
Nearby schools
GreatSchools rating
- 10/10Jack D. Johnson ElementaryGrades: K-4Distance: 0.7 mi
- 10/10Carroll Middle SchoolGrades: 7-8Distance: 0.3 mi
- 8/10Carroll High SchoolGrades: 9-10Distance: 1.9 mi
Schools provided by the listing agent
- Elementary: Johnson
- Middle: Carroll
- High: Carroll
- District: Carroll ISD
Source: NTREIS. This data may not be complete. We recommend contacting the local school district to confirm school assignments for this home.
Get a cash offer in 3 minutes
Find out how much your home could sell for in as little as 3 minutes with a no-obligation cash offer.
Estimated market value
$1,887,100
Get a cash offer in 3 minutes
Find out how much your home could sell for in as little as 3 minutes with a no-obligation cash offer.
Estimated market value
$1,887,100
- Texas
- Tarrant County
- Southlake
- 76092
- 1235 Stanhope Ct
Nearby cities
Nearby neighborhoods
Nearby zip codes
Other Southlake Topics
